End Unit. 1 Underground Parking. 3 Exposures (North, East & South)/MPAC. Large Windows in Bedrooms. Pot Lights. No Carpet.2 Bed 2 pcs Attached Bath (4 pc ensuite bathrooms) located in one of Mimico's most vibrant communities Lake & Town. Private PATIO. Yr Built 2023. Condo Fees Jun 2026 bill: Condo Maint Fees: $221.06 + Parking Fee: $54.93. Total: $275.99 / monthly fees. Steps to local cafes, bakeries, yoga studios, entertainment, grocery shops, within a charming and walkable neighborhood. Family-friendly neighborhood with multiple childcare options and community amenities nearby, Offering a low-maintenance lifestyle. Perfect for first-time buyers, professionals, young families, or investors seeking a modern home close to the lake with easy access to the city. Efficient modern Heating / Cooling system with low utility bills. Short distance to Mimico GO / Long Branch GO / Kipling Station, Hwy 427, mins to QEW, 15-20mins Pearson Airport IKEA, Sheridian Mall Downtown Toronto from QEW/Islington, TTC bus approx 2-5 mins walk. Short walk to Lake Ontario & Humber College Lakeshore Campus, Colonel Samuel Smith Park, Rotary Park & Prince of Wales Park. Priced to sell.
For sale
C$639,880
5 William Jackson Way #48, Toronto, ON M8V 0J8
2beds
2baths
Townhouse
Built in ----
-- sqft lot
$-- Zestimate®
C$--/sqft
C$276/mo HOA
What's special
End unitLarge windows in bedroomsPot lightsPrivate patio
- 49 days
- 21
- 1
Zillow last checked:
Listing updated:
Listed by:
HOMELIFE G1 REALTY INC.
Source: TRREB,MLS®#: W13574606 Originating MLS®#: Toronto Regional Real Estate Board
Originating MLS®#: Toronto Regional Real Estate BoardFacts & features
Interior
Bedrooms & bathrooms
- Bedrooms: 2
- Bathrooms: 2
Primary bedroom
- Level: Main
- Dimensions: 0 x 0
Bedroom 2
- Level: Main
- Dimensions: 0 x 0
Bathroom
- Level: Main
- Dimensions: 0 x 0
Bathroom
- Level: Main
- Dimensions: 0 x 0
Dining room
- Level: Main
- Dimensions: 0 x 0
Kitchen
- Level: Main
- Dimensions: 0 x 0
Living room
- Level: Main
- Dimensions: 0 x 0
Heating
- Forced Air, Gas
Cooling
- Central Air
Appliances
- Included: Water Heater
- Laundry: In-Suite Laundry
Features
- Primary Bedroom - Main Floor, Separate Heating Controls, Separate Hydro Meter
- Flooring: Carpet Free
- Basement: None
- Has fireplace: No
Interior area
- Living area range: 800-899 null
Property
Parking
- Total spaces: 1
- Parking features: Underground
- Has garage: Yes
Features
- Patio & porch: Patio
Lot
- Features: Hospital, Lake Access, Park, Public Transit, School, Place Of Worship
Details
- Parcel number: 0
Construction
Type & style
- Home type: Townhouse
- Property subtype: Townhouse
Materials
- Other, Stone
Community & HOA
Community
- Security: Carbon Monoxide Detector(s), Smoke Detector(s)
HOA
- Amenities included: BBQs Allowed, Bike Storage
- Services included: Common Elements Included, Building Insurance Included
- HOA fee: C$276 monthly
- HOA name: TSCP
Location
- Region: Toronto
Financial & listing details
- Annual tax amount: C$3,222
- Date on market: 7/16/2026
Price history
Price history is unavailable.
Public tax history
Tax history is unavailable.
Climate risks
Neighborhood: New Toronto
Nearby schools
GreatSchools rating
No schools nearby
We couldn't find any schools near this home.
- C$2,7002 bd2 ba-- sqft5 William Jackson Way #56, Toronto, ON M8V0J8For Rent

- C$2,6502 bd1 ba-- sqft5 William Jackson Way #71, Toronto, ON M8V3H8For Rent

- C$2,9002 bd3 ba-- sqft15 William Jackson Way #40, Toronto, ON M8V3H8For Rent

- C$599,0002 bd3 ba-- sqft10 William Jackson Way #77, Toronto, ON M8V3H8For Sale

Similar homes
- C$749,0003 bd2 ba-- sqft10 Brin Dr #24, Toronto, ON M8X 0B3For Sale
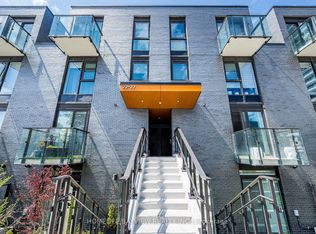 MLS ID #W13735264, HOMELIFE/BAYVIEW REALTY INC.. TRREB
 - C$625,0002 bd2 ba-- sqft161 William Duncan Rd Unit 8, Toronto, ON M3K 0B9For Sale
 MLS ID #W13719962, HOMELIFE/MIRACLE REALTY LTD. TRREB
 - C$648,9004 bd3 ba-- sqft3049 Finch Ave W #2002, Toronto, ON M9M 0A5For Sale
 MLS ID #W13729508, HOMELIFE/MIRACLE REALTY LTD. TRREB
 - C$675,0002 bd2 ba-- sqftQueensway Park Condominium, Toronto, ON M8Z 0G3For Sale
 MLS ID #W13666064, HOMELIFE/BAYVIEW REALTY INC.. TRREB
