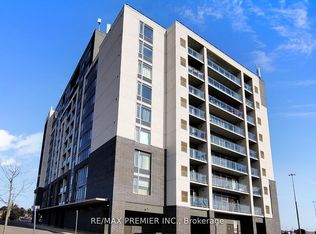
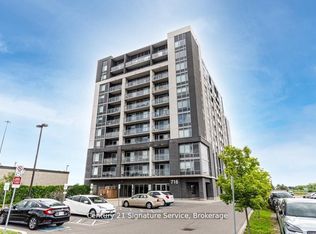
Elegant, Turnkey Living in the Heart of Milton!Stunningly Upgraded 2 Bedroom + Den Condo offering modern style, convenience & low-maintenance living. This unit Features brand-new SPC waterproof flooring, fresh paint, upgraded kitchen & bathrooms, quartz countertops, stylish backsplash, pot lights, custom lighting & elegant media wall. Modern kitchen with upgraded stainless steel appliances, newer stove, washer/dryer & smart thermostat. Spacious layout with large bedrooms plus versatile den-perfect for a home office or guest space. Unbeatable location with Milton GO Station right downstairs, steps to shopping, restaurants, library, transit & entertainment, and just 5 minutes to Hwy 401. Enjoy building amenities including gym, party/meeting room & rooftop terrace. Low maintenance fee of$419/month and low property taxes!
For sale
C$535,000
716 Main St E #210, Milton, ON L9T 9L9
3beds
2baths
Apartment
Built in ----
-- sqft lot
$-- Zestimate®
C$--/sqft
C$419/mo HOA
What's special
Brand-new spc waterproof flooringFresh paintUpgraded kitchen and bathroomsQuartz countertopsStylish backsplashPot lightsCustom lighting
- 8 days
- 17
- 3
Zillow last checked:
Listing updated:
Listed by:
RE/MAX EXPERTS
Source: TRREB,MLS®#: W13775548 Originating MLS®#: Toronto Regional Real Estate Board
Originating MLS®#: Toronto Regional Real Estate BoardFacts & features
Interior
Bedrooms & bathrooms
- Bedrooms: 3
- Bathrooms: 2
Heating
- Forced Air, Gas
Cooling
- Central Air
Appliances
- Laundry: Ensuite
Features
- None
- Basement: None
- Has fireplace: No
Interior area
- Living area range: 800-899 null
Property
Parking
- Total spaces: 1
- Parking features: Other
Features
- Exterior features: Open Balcony
Details
- Parcel number: 260290114
Construction
Type & style
- Home type: Apartment
- Property subtype: Apartment
Materials
- Brick
Community & HOA
HOA
- Services included: Common Elements Included
- HOA fee: C$419 monthly
- HOA name: HSCP
Location
- Region: Milton
Financial & listing details
- Annual tax amount: C$2,578
- Date on market: 9/12/2026
Price history
Price history is unavailable.
Public tax history
Tax history is unavailable.
Climate risks
Neighborhood: Timberlea
Nearby schools
GreatSchools rating
No schools nearby
We couldn't find any schools near this home.


Similar homes
- C$579,1002 bd2 ba-- sqft1380 Main St E #210, Milton, ON L9T 7S4For Sale
 MLS ID #W13714586, RE/MAX GOLD REALTY INC.. TRREB
 - C$459,9001 bd1 ba-- sqftArt on Main, Milton, ON L9T 9M3For Sale
 MLS ID #W13226910, RE/MAX REALTY SPECIALISTS INC.. TRREB
 - C$529,0003 bd2 ba-- sqft2001 Bonnymede Dr #116, Mississauga, ON L5J 4H8For Sale
 MLS ID #W13722708, RE/MAX PROFESSIONALS INC.. TRREB
 - C$499,9992 bd1 ba-- sqft300 Webb Dr #610, Mississauga, ON L5B 3W3For Sale
 MLS ID #W13780414, RE/MAX EXPERTS. TRREB
