Located in popular 'Oak Park', this gorgeous 'Richmond' model with versatile floor plan, is approx. 2100 sq.ft.total living space 2845 Sq.ft Like new only better ! Swimspa!!! We have so many upgrades that we created a list, over 200K in value, see in attachments, a few highlights totally repainted 2026 September in designer colours, new bathrooms 2025, new quartz countertop 2026 September, backsplash 2026 September, new carpet 2026 September Upgraded with 9' ceilings, hardwood flooring, The open concept kitchen is open to the family room with a cosy fireplace and walk-out to the backyard and double car garage. Please note this model offers 2nd floor family room and laundry, the 3rd level principal retreat with ensuite bath incl. soaker tub and separate shower and 2 walk in closets, Windows replaced, roof replaced, AC and furnace replaced, upgraded to 200 AMP service Easy access to shops, transportation, QEW and 407 and great schools.
For sale
C$1,239,900
253 Gatwick Dr, Oakville, ON L6H 7K3
3beds
3baths
Single Family Residence
Built in ----
2,375 Square Feet Lot
$-- Zestimate®
C$--/sqft
C$-- HOA
What's special
New bathroomsNew quartz countertopNew carpetHardwood flooringOpen concept kitchenCosy fireplaceWalk-out to the backyard
- 14 hours
- 3
- 0
Zillow last checked:
Listing updated:
Listed by:
RE/MAX ESCARPMENT REALTY INC.
Source: TRREB,MLS®#: W13762134 Originating MLS®#: Toronto Regional Real Estate Board
Originating MLS®#: Toronto Regional Real Estate BoardFacts & features
Interior
Bedrooms & bathrooms
- Bedrooms: 3
- Bathrooms: 3
Primary bedroom
- Level: Third
- Dimensions: 5.46 x 3.81
Bedroom 2
- Level: Second
- Dimensions: 3.68 x 2.62
Bedroom 3
- Level: Second
- Dimensions: 3.66 x 2.77
Dining room
- Level: Ground
- Dimensions: 5.49 x 3.02
Family room
- Level: Second
- Dimensions: 5.51 x 3.51
Kitchen
- Level: Ground
- Dimensions: 3.61 x 2.49
Laundry
- Level: Second
- Dimensions: 2.41 x 1.56
Living room
- Level: Ground
- Dimensions: 5.69 x 3.73
Media room
- Level: Basement
- Dimensions: 5.41 x 3.3
Office
- Level: Basement
- Dimensions: 3.35 x 2.79
Recreation
- Level: Basement
- Dimensions: 3.37 x 3.43
Heating
- Forced Air, Gas
Cooling
- Central Air
Appliances
- Included: Instant Hot Water, Water Heater Owned
Features
- Basement: Finished
- Has fireplace: Yes
Interior area
- Living area range: 2000-2500 null
Property
Parking
- Total spaces: 2
- Parking features: Garage
- Has garage: Yes
Features
- Stories: 3
- Has private pool: Yes
- Pool features: On Ground
Lot
- Size: 2,375 Square Feet
Details
- Parcel number: 249110806
Construction
Type & style
- Home type: SingleFamily
- Property subtype: Single Family Residence
Materials
- Brick
- Foundation: Poured Concrete
- Roof: Asphalt Shingle
Utilities & green energy
- Sewer: Sewer
Community & HOA
Location
- Region: Oakville
Financial & listing details
- Tax assessed value: C$710,000
- Annual tax amount: C$6,041
- Date on market: 9/9/2026
Price history
Price history is unavailable.
Public tax history
Tax history is unavailable.
Climate risks
Neighborhood: Uptown Core
Nearby schools
GreatSchools rating
No schools nearby
We couldn't find any schools near this home.

Similar homes
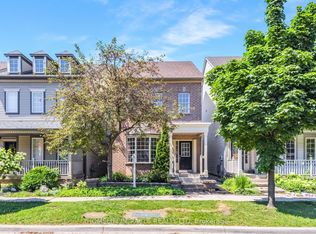
- C$1,190,0003 bd4 ba-- sqft257 Gatwick Dr, Oakville, ON L6H 7K3For Sale
 MLS ID #W13644028, HOMELIFE/MIRACLE REALTY LTD. TRREB
 - C$1,099,9005 bd4 ba-- sqft173 Littlewood Dr, Oakville, ON L6H 6T9For Sale
 MLS ID #W13761574, PROPERTY.CA INC.. TRREB
 - C$1,099,0003 bd3 ba-- sqft2072 Glenada Cres, Oakville, ON L6H 4M2For Sale
 MLS ID #W13751176, RE/MAX ABOUTOWNE REALTY CORP.. TRREB
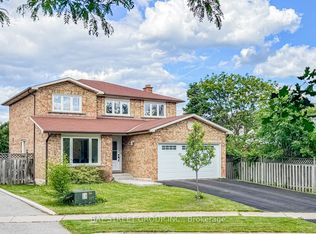
 - C$1,319,0005 bd3 ba-- sqft29 Roslo Ct, Oakville, ON L6H 4S1For Sale
 MLS ID #W13756234, BAY STREET GROUP INC.. TRREB
