Meticulously maintained and full of warmth, this spacious 4-bedroom family home sits on a beautiful, tree-lined street in one of Oakville's most desirable pockets. From the moment you arrive, the exceptional curb appeal and manicured front gardens welcome you in. Inside, a highly functional, light-filled layout boasts a formal living and dining room, a cozy family room, and a bright kitchen with a breakfast area overlooking your private outdoor space. Upstairs features 4 generously sized bedrooms, including an expansive primary suite complete with a walk-in closet and a 5-piece ensuite bath. Step outside to a backyard oasis that backs directly onto a quiet, tree-filled park. Surrounded by mature trees, this peaceful setting offers a serene natural escape perfect for quiet morning coffees and peaceful relaxation. With main-floor laundry, an attached double garage, and unmatched pride of ownership throughout, this pristine home is move-in ready while offering incredible potential to make it your own over time.
For sale
C$1,999,999
1641 Glenvista Dr, Oakville, ON L6H 6E9
4beds
3baths
Single Family Residence
Built in ----
5,892 Square Feet Lot
$-- Zestimate®
C$--/sqft
C$-- HOA
What's special
Beautiful tree-lined streetExceptional curb appealManicured front gardensHighly functional light-filled layoutCozy family roomPrivate outdoor spaceExpansive primary suite
- 43 days
- 22
- 1
Zillow last checked:
Listing updated:
Listed by:
SUTTON GROUP QUANTUM REALTY INC.
Source: TRREB,MLS®#: W13576184 Originating MLS®#: Toronto Regional Real Estate Board
Originating MLS®#: Toronto Regional Real Estate BoardFacts & features
Interior
Bedrooms & bathrooms
- Bedrooms: 4
- Bathrooms: 3
Primary bedroom
- Level: Second
- Dimensions: 3.65 x 5.83
Bedroom
- Level: Second
- Dimensions: 3.7 x 4.18
Bedroom 2
- Level: Second
- Dimensions: 5.59 x 3.67
Bedroom 3
- Level: Second
- Dimensions: 3.35 x 3
Breakfast
- Level: Main
- Dimensions: 2.86 x 4.77
Dining room
- Level: Main
- Dimensions: 3.52 x 3.62
Family room
- Level: Main
- Dimensions: 4.81 x 4.89
Kitchen
- Level: Main
- Dimensions: 2.64 x 4.79
Laundry
- Level: Main
- Dimensions: 3.16 x 3.04
Living room
- Level: Main
- Dimensions: 5.02 x 3.48
Heating
- Forced Air, Gas
Cooling
- Central Air
Appliances
- Included: Water Heater
Features
- Basement: Full
- Has fireplace: Yes
- Fireplace features: Family Room
Interior area
- Living area range: 2500-3000 null
Video & virtual tour
Property
Parking
- Total spaces: 7
- Parking features: Private Double
- Has garage: Yes
Features
- Stories: 2
- Patio & porch: Deck, Patio
- Exterior features: Landscaped, Privacy, Year Round Living
- Pool features: None
- Has view: Yes
- View description: Trees/Woods
Lot
- Size: 5,892 Square Feet
- Features: Library, Park, Place Of Worship, Public Transit, Rec./Commun.Centre, School
Details
- Parcel number: 250630485
Construction
Type & style
- Home type: SingleFamily
- Property subtype: Single Family Residence
Materials
- Brick
- Foundation: Poured Concrete
- Roof: Asphalt Shingle
Utilities & green energy
- Sewer: Sewer
Community & HOA
Location
- Region: Oakville
Financial & listing details
- Annual tax amount: C$9,256
- Date on market: 7/17/2026
Price history
Price history is unavailable.
Public tax history
Tax history is unavailable.
Climate risks
Neighborhood: Iroquois Ridge North
Nearby schools
GreatSchools rating
No schools nearby
We couldn't find any schools near this home.

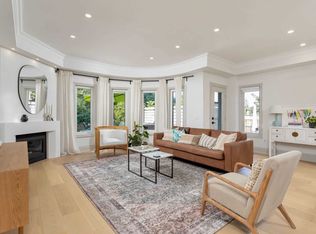
Similar homes
- C$2,150,0006 bd5 ba-- sqft1600 Glenvista Dr, Oakville, ON L6H 6E9For Sale
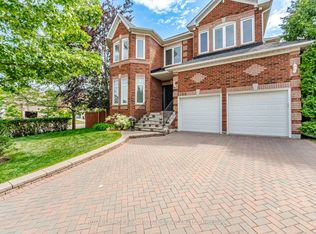 MLS ID #W13419824, ROYAL LEPAGE REAL ESTATE SERVICES LTD.. TRREB
 - C$1,985,0004 bd4 ba-- sqft2172 N Ridge Trl, Oakville, ON L6H 5M3For Sale
 MLS ID #W13660142, EXP REALTY. TRREB
 - C$1,975,0004 bd3 ba-- sqft2298 Salcome Dr, Oakville, ON L6H 7N2For Sale
 MLS ID #W13681738, REAL ONE REALTY INC.. TRREB
 - C$1,998,0005 bd4 ba-- sqft1259 Glenashton Dr, Oakville, ON L6H 5M3For Sale
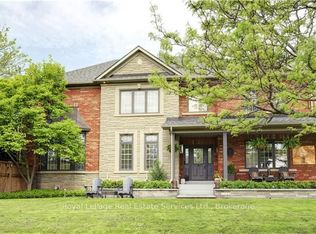 MLS ID #W13056138, Royal LePage Real Estate Services Ltd., Brokerage. TRREB
