Rare 60 x 181 ft ravine lot in sought-after Falgarwood, offering approx. 3,384 total sq ft of living space, mature trees, creek-side forest views and a private resort-style backyard. Swim day or night in the 16 x 32 ft inground pool with lighting, ionizer/crystal filter equipment and heater, then entertain on the raised cedar deck, interlock patio and lounge areas surrounded by greenery. Bright open-concept 3+1 bedroom, 3 bath layout with 2 kitchens, impressive cathedral/flat ceilings, oversized/panoramic windows overlooking the pool and ravine, rich hickory hardwood, stained oak stairs with iron pickets, 200A service, Siemens panel, LED pot lights, custom doors/trim and motorized blinds on all windows. Chef-inspired main kitchen features KraftMaid maple cabinetry with soft-close drawers, Cambria quartz counters, large cherrywood island, wine rack, lazy Susan, porcelain flooring and stainless steel appliances including gas range. Main-floor family room walks out to the deck; spacious living/dining area offers cathedral ceiling and large windows. Upper primary retreat includes sitting area, walk-in closet, 5-pc ensuite with double sinks, soaker tub and ravine views, plus a loft office/library overlooking the entry. Finished walk-out lower level offers a second kitchen, bedroom, bath, rec/media area, storage/workshop and laundry. Minutes to downtown Oakville, Oakville Place, the lake, parks, trails, major routes and Iroquois Ridge HS area.
For sale
C$1,580,000
506 Falgarwood Dr, Oakville, ON L6H 1N3
4beds
3baths
Single Family Residence
Built in ----
10,861 Square Feet Lot
$-- Zestimate®
C$--/sqft
C$-- HOA
What's special
Mature treesCreek-side forest viewsPrivate resort-style backyardRaised cedar deckRich hickory hardwoodLed pot lightsChef-inspired main kitchen
- 12 hours
- 16
- 2
Zillow last checked:
Listing updated:
Listed by:
EXPRESS REALTY INC.
Source: TRREB,MLS®#: W13725168 Originating MLS®#: Toronto Regional Real Estate Board
Originating MLS®#: Toronto Regional Real Estate BoardFacts & features
Interior
Bedrooms & bathrooms
- Bedrooms: 4
- Bathrooms: 3
Primary bedroom
- Level: Upper
- Dimensions: 6.46 x 4.66
Bedroom
- Level: Main
- Dimensions: 3.9 x 3.31
Bedroom
- Level: Main
- Dimensions: 4.04 x 3.9
Bedroom
- Level: Lower
- Dimensions: 3.87 x 3.05
Dining room
- Level: Main
- Dimensions: 7.58 x 3.8
Family room
- Level: Main
- Dimensions: 6.59 x 3.41
Kitchen
- Level: Lower
- Dimensions: 3.05 x 2.62
Kitchen
- Level: Main
- Dimensions: 3.81 x 3.32
Living room
- Level: Main
- Dimensions: 7.58 x 3.8
Loft
- Level: Upper
- Dimensions: 7.25 x 2.53
Recreation
- Level: Lower
- Dimensions: 7.45 x 4.36
Heating
- Forced Air, Gas
Cooling
- Central Air
Features
- In-Law Suite, Workbench, Storage Area Lockers
- Basement: Finished with Walk-Out,Separate Entrance,Full,Walk-Out Access
- Has fireplace: Yes
Interior area
- Living area range: 2000-2500 null
Property
Parking
- Total spaces: 7
- Parking features: Private
- Has garage: Yes
Features
- Stories: 2
- Has private pool: Yes
- Pool features: In Ground
- Has view: Yes
- View description: Clear, Creek/Stream, Forest, Pool, Trees/Woods
- Has water view: Yes
- Water view: Creek/Stream
Lot
- Size: 10,861 Square Feet
- Features: Clear View, Fenced Yard, Ravine, School, Terraced, Wooded/Treed, Rectangular Lot
Details
- Additional structures: Garden Shed
- Parcel number: 248840026
Construction
Type & style
- Home type: SingleFamily
- Property subtype: Single Family Residence
Materials
- Stone, Stucco (Plaster)
- Foundation: Concrete
- Roof: Asphalt Shingle
Utilities & green energy
- Sewer: Sewer
Community & HOA
Location
- Region: Oakville
Financial & listing details
- Annual tax amount: C$10,654
- Date on market: 8/29/2026
Price history
Price history is unavailable.
Public tax history
Tax history is unavailable.
Climate risks
Neighborhood: Iroquois Ridge South
Nearby schools
GreatSchools rating
No schools nearby
We couldn't find any schools near this home.

Similar homes
- C$1,799,0005 bd4 ba-- sqft1409 Holly Ct, Oakville, ON L6H 3J4For Sale
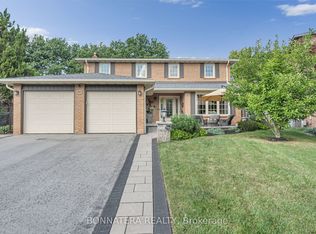 MLS ID #W13712936, BONNATERA REALTY. TRREB
 - C$1,650,0004 bd3 ba1k sqft1239 Baldwin Dr, Oakville, ON L6J 2W4For Sale
 MLS ID #40855277, Betsy Wang, Broker, RE/MAX Escarpment Realty Inc.. ITSO
 - C$1,979,9004 bd4 ba-- sqft11 Regency Ct, Oakville, ON L6H 2P6For Sale
 MLS ID #W13717916, ROYAL LEPAGE REAL ESTATE SERVICES LTD.. TRREB
 - C$1,488,8004 bd4 ba-- sqft365 Lynn Pl, Oakville, ON L6H 2C5For Sale
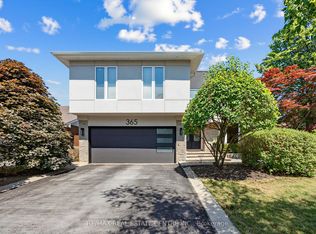 MLS ID #W13654162, RE/MAX REAL ESTATE CENTRE INC.. TRREB
