SOUGHT-AFTER COLLEGE PARK! WALK TO SHERIDAN COLLEGE AND WHITE OAKS SECONDARY SCHOOL! Welcome to 1512 Princeton Crescent, an exceptionally well-maintained 4+2 bedroom, four bath family home situated on a quiet, family-friendly street. Perfect for modern family living, the main level offers open concept living and dining areas, a home office, three-piece bathroom, and a spacious family room with a brick fireplace and walkout to the patio. The functional kitchen features an abundance of cabinetry, pantry, granite countertops, and stainless steel appliances, and is open to the bright breakfast area with a second walkout to the patio. The primary bedroom features double entrance doors, a separate open concept sitting area, walk-in closet with built-ins, and spa-inspired five-piece ensuite with dual sinks, large soaker tub, and frameless glass shower. Three additional bedrooms plus a five-piece main bathroom with a new vanity, countertop, and dual sinks complete the upper level. The professionally finished basement extends your living space with plush Berber broadloom, an oversized recreation area, two versatile rooms ideal for bedrooms, home offices, or dens, a three-piece bathroom, and ample storage. Additional highlights include new engineered hardwood flooring, a convenient laundry room on the main level with access to the side yard, grand hardwood staircase to the upper level, newer furnace (2020), updated windows and doors, and an irregular 154' deep lot. The private backyard has been beautifully landscaped and features an expansive natural stone patio, mature trees, and lush manicured gardens - an idyllic setting for outdoor dining and entertaining. Offering exceptional space, versatility, and a private setting, this College Park gem is the perfect place to put down roots and create lasting family memories - all in a desirable neighbourhood close to schools, Sheridan College, parks, shopping, and every amenity you could wish for! (certain images virtually staged)
For sale
C$1,679,000
1512 Princeton Cres, Oakville, ON L6H 4H4
6beds
4baths
Single Family Residence
Built in ----
0 Square Feet Lot
$-- Zestimate®
C$--/sqft
C$-- HOA
What's special
Home officeWalkout to the patioGranite countertopsStainless steel appliancesWalk-in closet with built-insProfessionally finished basementPlush berber broadloom
- 14 hours |
- 3 |
- 0 |
Zillow last checked:
Listing updated:
Listed by:
ROYAL LEPAGE REAL ESTATE SERVICES LTD.
Source: TRREB,MLS®#: W13683424 Originating MLS®#: Toronto Regional Real Estate Board
Originating MLS®#: Toronto Regional Real Estate BoardFacts & features
Interior
Bedrooms & bathrooms
- Bedrooms: 6
- Bathrooms: 4
Heating
- Forced Air, Gas
Cooling
- Central Air
Features
- Central Vacuum
- Basement: Full,Finished
- Has fireplace: Yes
- Fireplace features: Family Room, Natural Gas
Interior area
- Living area range: 2500-3000 null
Video & virtual tour
Property
Parking
- Total spaces: 4
- Parking features: Private Double, Garage Door Opener
- Has garage: Yes
Features
- Stories: 2
- Patio & porch: Patio
- Exterior features: Landscaped
- Pool features: None
Lot
- Size: 0 Square Feet
Details
- Parcel number: 248770114
Construction
Type & style
- Home type: SingleFamily
- Property subtype: Single Family Residence
Materials
- Brick
- Foundation: Poured Concrete
- Roof: Asphalt Shingle
Utilities & green energy
- Sewer: Sewer
Community & HOA
Location
- Region: Oakville
Financial & listing details
- Tax assessed value: C$871,000
- Annual tax amount: C$7,270
- Date on market: 8/17/2026
Price history
Price history is unavailable.
Public tax history
Tax history is unavailable.
Climate risks
Neighborhood: College Park
Nearby schools
GreatSchools rating
No schools nearby
We couldn't find any schools near this home.
- C$--4 bd4 ba2.4k sqft114 Martindale Ave, Oakville, ON L6H4G7Off Market
- C$4,3004 bd3 ba-- sqft106 Milbourne Cres, Oakville, ON L6H5P1For Rent
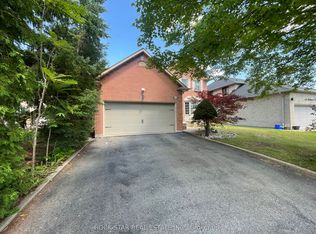
- C$1,628,8885 bd3 ba-- sqft339 Parklane Rd, Oakville, ON L6H4J4For Sale

- C$4,4004 bd3 ba-- sqft426 Parklane Rd, Oakville, ON L6H4J5For Rent
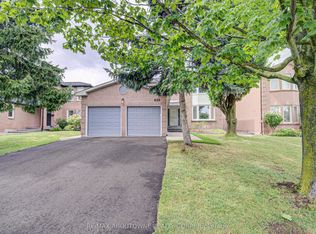
- C$1,599,9006 bd4 ba-- sqft2105 Oakmead Blvd, Oakville, ON L6H5C2For Sale
- C$1,499,0005 bd4 ba2.6k sqft419 Parklane Rd, Oakville, ON L6H4J6For Sale
- C$1,820,0004 bd4 ba-- sqft168 River Oaks Blvd E, Oakville, ON L6H5N7For Sale
- C$850,0003 bd4 ba1.4k sqft2065 6th Line #9, Oakville, ON L6H5R8Sold
Similar homes
- C$1,499,0005 bd4 ba2.6k sqft419 Parklane Rd, Oakville, ON L6H 4J6For Sale
 MLS ID #40855430, Brooke Hicks, Broker, Royal LePage Burloak Real Estate Services. ITSO
 - C$1,689,9005 bd4 ba-- sqft412 Freeman Cres, Oakville, ON L6H 4R3For Sale
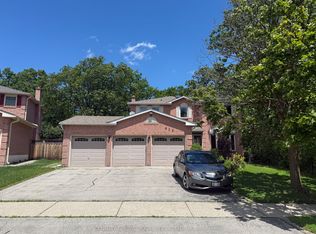 MLS ID #W13642930, CENTURY 21 KING`S QUAY REAL ESTATE INC.. TRREB
 - C$1,628,8885 bd3 ba-- sqft339 Parklane Rd, Oakville, ON L6H 4J4For SaleMLS ID #W13536574, RE/MAX REAL ESTATE CENTRE INC.. TRREB
- C$1,699,9006 bd4 ba-- sqft278 Old Orchard Cir, Oakville, ON L6H 4N7For Sale
 MLS ID #W13419554, HOMELIFE FRONTIER REALTY INC.. TRREB
 - C$1,689,0006 bd4 ba-- sqft2088 Madden Blvd, Oakville, ON L6H 3L6For SaleMLS ID #W13603766, SKYBOUND REALTY. TRREB
- C$1,599,9006 bd4 ba-- sqft2105 Oakmead Blvd, Oakville, ON L6H 5C2For SaleMLS ID #W13585206, RE/MAX EXCEL REALTY LTD.. TRREB
- C$1,445,0004 bd3 ba-- sqft2216 Norfolk Dr, Oakville, ON L6H 6H4For SaleMLS ID #W13674714, RE/MAX ABOUTOWNE REALTY CORP.. TRREB
- C$1,639,9005 bd4 ba-- sqft2048 6th Line, Oakville, ON L6H 3N2For SaleMLS ID #W13569022, ROYAL LEPAGE REAL ESTATE SERVICES LTD.. TRREB
- C$1,225,0005 bd3 ba1.5k sqft330 Hickory Cir, Oakville, ON L6H 4T5New ConstructionMLS ID #40855665, Andrew Mcallister, Broker, RE/MAX Realty Specialists Inc.. ITSO
- C$1,612,0005 bd4 ba2.6k sqft2527 Andover Rd, Oakville, ON L6H 6C3For SaleMLS ID #40854458, Philip Hollett, Broker, RE/MAX Escarpment Realty Inc.. ITSO
- C$1,590,0006 bd5 ba-- sqft1413 Harmsworth Sq, Oakville, ON L6H 3E7For SaleMLS ID #W13659776, AVION REALTY INC.. TRREB
- C$1,099,9995 bd3 ba-- sqft1473 Elm Rd, Oakville, ON L6H 1W3For SaleMLS ID #W13684406, CENTURY 21 PROPERTY ZONE REALTY INC.. TRREB
- C$1,999,9994 bd4 ba-- sqft1130 Truman Ave, Oakville, ON L6H 1Y8For SaleMLS ID #W13675778, ROYAL LEPAGE REAL ESTATE SERVICES LTD.. TRREB
- C$1,625,0005 bd3 ba1.1k sqft98 Miller Rd, Oakville, ON L6H 1J9For SaleMLS ID #40850343, Victoria Cairo, Salesperson, Re/Max Twin City Realty Inc.. ITSO
- C$1,199,0003 bd3 ba-- sqft358 Erin St, Oakville, ON L6H 4P9For SaleMLS ID #W13678108, RE/MAX REALTY SPECIALISTS INC.. TRREB
- C$1,975,0004 bd3 ba-- sqft2298 Salcome Dr, Oakville, ON L6H 7N2For SaleMLS ID #W13681738, REAL ONE REALTY INC.. TRREB
- C$1,649,0005 bd4 ba2.8k sqft2425 Nichols Dr, Oakville, ON L6H 6T2For SaleMLS ID #40838179, Adrian Kiani Khalkhal, Salesperson, Right at Home Realty. ITSO
- C$1,799,0004 bd3 ba-- sqft1073 Grandeur Cres, Oakville, ON L6H 4B6For SaleMLS ID #W13639250, CENTERPOINT REALTY INC.. TRREB
- C$1,620,0004 bd4 ba3k sqft2152 Grand Ravine Dr, Oakville, ON L6H 6B3For SaleMLS ID #40841613, Jake Nicolle, Salesperson, REAL BROKER ONTARIO LTD BROKERAGE 1800R. ITSO
- C$1,499,0007 bd4 ba-- sqft303 Hickory Cir, Oakville, ON L6H 4V3For SaleMLS ID #W13526682, HOMELIFE SILVERCITY REALTY INC.. TRREB
