First time offered by the original owners, this beautifully renovated detached executive home in sought-after Oakville presents over 3,762 sq. ft. of finished living space, thoughtfully designed for modern family living and multi-generational comfort. Step inside to a bright, spacious layout featuring a brand-new chef-inspired kitchen with stainless steel appliances, elegant renovated bathrooms, and a combination of stylish porcelain tile and durable laminate flooring throughout. Large windows bring in natural light, creating a warm and welcoming atmosphere ideal for everyday living and entertaining. A major highlight is the fully finished legal basement with a separate entrance, complete with a 2-bedroom suite, full kitchen, generous living area, and bathroom, offering excellent income potential or the perfect space for extended family. Recent upgrades include newer windows, a new roof, and a new furnace (Dec.2025), providing peace of mind for years to come. Offering exceptional convenience, the home includes a double car garage plus a private driveway with parking for three additional vehicles, making it ideal for families and guests. Set in a quiet, family-friendly Oakville neighbourhood known for its strong sense of community, this home is just steps from parks, walking trails, and top-rated schools including Iroquois Ridge High School. Sheridan College, shopping, and major transit routes including QEW/403 & GO Station are all nearby, making commuting and daily errands effortless. A rare opportunity to own a move-in-ready home that combines comfort, income potential, and an unbeatable location in one of Oakville's most desirable communities.
For sale
C$1,699,900
278 Old Orchard Cir, Oakville, ON L6H 4N7
6beds
4baths
Single Family Residence
Built in ----
5,266 Square Feet Lot
$-- Zestimate®
C$--/sqft
C$-- HOA
What's special
- 66 days |
- 7 |
- 1 |
Zillow last checked:
Listing updated:
Listed by:
HOMELIFE FRONTIER REALTY INC.
Source: TRREB,MLS®#: W13419554 Originating MLS®#: Toronto Regional Real Estate Board
Originating MLS®#: Toronto Regional Real Estate BoardFacts & features
Interior
Bedrooms & bathrooms
- Bedrooms: 6
- Bathrooms: 4
Heating
- Forced Air, Gas
Cooling
- Central Air
Features
- Central Vacuum, In-Law Suite, In-Law Capability
- Flooring: Carpet Free
- Basement: Apartment,Separate Entrance
- Has fireplace: Yes
- Fireplace features: Wood Burning
Interior area
- Living area range: 2500-3000 null
Property
Parking
- Total spaces: 5
- Parking features: Private Double
- Has garage: Yes
Features
- Stories: 2
- Pool features: None
- Has view: Yes
- View description: City, Clear
Lot
- Size: 5,266 Square Feet
- Features: Fenced Yard, Library, Park, Public Transit, Rec./Commun.Centre, School
Details
- Parcel number: 249090232
Construction
Type & style
- Home type: SingleFamily
- Property subtype: Single Family Residence
Materials
- Brick
- Foundation: Concrete
- Roof: Asphalt Shingle
Utilities & green energy
- Sewer: Sewer
Community & HOA
Location
- Region: Oakville
Financial & listing details
- Annual tax amount: C$7,078
- Date on market: 6/9/2026
Price history
Price history is unavailable.
Public tax history
Tax history is unavailable.
Climate risks
Neighborhood: Iroquois Ridge North
Nearby schools
GreatSchools rating
No schools nearby
We couldn't find any schools near this home.
- C$1,489,0006 bd4 ba-- sqft2014 Golden Briar Trl, Oakville, ON L6H4N9For Sale

- C$1,150,0002 bd2 ba-- sqft390 Upper Middle Rd E #305, Oakville, ON L6H0A5For Sale

- C$1,628,8885 bd3 ba-- sqft339 Parklane Rd, Oakville, ON L6H4J4For Sale

- C$1,100,0004 bd3 ba2.3k sqft1507 Litchfield Rd, Oakville, ON L6H5P4Sold
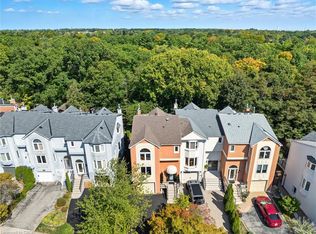
- C$2,5503 bd1 ba-- sqft2085 Golden Briar Trl #2083, Oakville, ON L6H4N5For Rent
- C$4,4004 bd3 ba-- sqft426 Parklane Rd, Oakville, ON L6H4J5For Rent
- C$1,499,0005 bd4 ba2.6k sqft419 Parklane Rd, Oakville, ON L6H4J6For Sale
- C$8,5004 bd5 ba-- sqft2118 Vineland Cres, Oakville, ON L6H0J7For Rent
Similar homes
- C$1,499,0007 bd4 ba-- sqft303 Hickory Cir, Oakville, ON L6H 4V3For Sale
 MLS ID #W13526682, HOMELIFE SILVERCITY REALTY INC.. TRREB
 - C$2,180,0006 bd4 ba-- sqft224 Valleyview Ct, Oakville, ON L6L 5H8For Sale
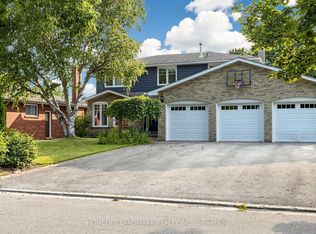 MLS ID #W13658978, HOMELIFE LANDMARK REALTY INC.. TRREB
 - C$1,920,0006 bd3 ba-- sqft494 Chartwell Rd, Oakville, ON L6J 4A5For Sale
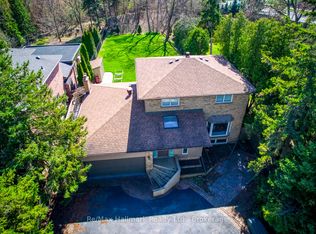 MLS ID #W12894154, Re/Max Hallmark Realty Ltd.. TRREB
 - C$1,699,0006 bd5 ba-- sqft3435 Artesian Dr, Mississauga, ON L5M 7K3For Sale
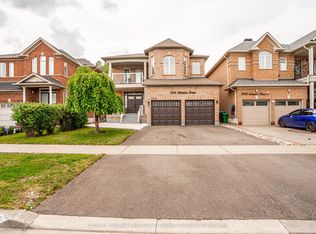 MLS ID #W13472364, GLOBAL BRICKS EXECUTIVE HOMES REALTY. TRREB
 - C$1,299,0005 bd3 ba-- sqft1473 Elm Rd, Oakville, ON L6H 1W3For SaleMLS ID #W13164520, CENTURY 21 PROPERTY ZONE REALTY INC.. TRREB
- C$---- bd-- ba-- sqft606 Parkside Dr, Oakville, ON L6K 1P8Off Market
- C$1,648,8006 bd4 ba-- sqft967 White Clover Way, Mississauga, ON L5V 1E7For SaleMLS ID #W13591432, FIRST CLASS REALTY INC.. TRREB
- C$1,299,0005 bd3 ba-- sqft563 Taplow Cres, Oakville, ON L6L 4V9For SaleMLS ID #W13139660, HOMELIFE/MIRACLE REALTY LTD. TRREB
- C$1,649,0006 bd3 ba-- sqft23 Broadview Ave, Mississauga, ON L5H 2S8For SaleMLS ID #W13650886, HOMELIFE HEARTS REALTY INC.. TRREB
- C$1,875,0006 bd5 ba-- sqft3188 Parkerhill Rd, Mississauga, ON L5B 1V8For SaleMLS ID #W13428886, HOMELIFE/MIRACLE REALTY LTD. TRREB
- C$1,488,0005 bd3 ba-- sqft5 Hopedale Ct, Mississauga, ON L5M 2G1For SaleMLS ID #W13492068, HOMELIFE NEW WORLD REALTY INC.. TRREB
- C$1,199,9004 bd3 ba-- sqft1176 Jamesway Blvd #22, Oakville, ON L6H 2Z9For SaleMLS ID #W13425378, ROYAL LEPAGE REAL ESTATE SERVICES LTD.. TRREB
- C$1,695,0005 bd3 ba-- sqft55 Sunvale Dr, Toronto, ON M9R 1Z4For SaleMLS ID #W13576288, NU STREAM REALTY (TORONTO) INC.. TRREB
- C$1,499,0005 bd4 ba-- sqft6031 Edenwood Dr, Mississauga, ON L5N 2Y6For SaleMLS ID #W13439792, RE/MAX PROFESSIONALS INC.. TRREB
- C$1,699,0005 bd6 ba-- sqft5315 Huntingfield Dr, Mississauga, ON L5R 2G2For SaleMLS ID #W13167164, REAL HOME CANADA REALTY INC.. TRREB
- C$1,990,0007 bd6 ba-- sqft1800 Tattersall Way, Mississauga, ON L5M 3H7For SaleMLS ID #W13221898, PRIME REALTY SPECIALISTS INC.. TRREB
- C$1,494,5006 bd4 ba-- sqft307 Hinton Ter, Milton, ON L9E 1C8For SaleMLS ID #W13472444, RE/MAX ESCARPMENT REALTY INC.. TRREB
- C$1,129,9994 bd3 ba-- sqft2145 Redstone Cres, Oakville, ON L6M 5B2For SaleMLS ID #W13679030, CENTURY 21 PEOPLE`S CHOICE REALTY INC.. TRREB
- C$1,449,0006 bd4 ba-- sqft3596 Nutcracker Dr, Mississauga, ON L5N 6G1For SaleMLS ID #W13617392, CENTURY 21 PEOPLE`S CHOICE REALTY INC.. TRREB
- C$1,190,0003 bd4 ba-- sqft5522 Holbrook Rd, Mississauga, ON L5M 5G4For SaleMLS ID #W13673606, CENTURY 21 PERCY FULTON LTD.. TRREB
