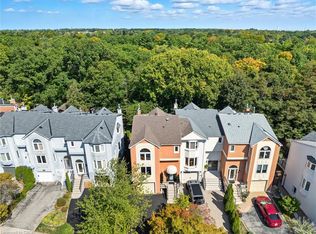
Steps to **Sheridan College** with a **Separate Entrance Legal Basement Apartment**, Previously Rented for $4000! A Golden Opportunity in Oakville's Wedgewood Creek. Exceptional Curb Appeal & Pride of Ownership Visible All Around! Spanning almost 3800 SqFt of Finished Living Space, Step Inside The Grand Entrance with Ceramics, Full Foyer, & Circular Oak Stairs. Sun-Kissed Open Concept Kitchen & Breakfast Area with Stainless Steel Appliances(2022), **Premium Gas Range**, Granite Counters, & Walk-Out to Picturesque, Private, Treed Backyard Oasis with Rope-Lighted Gazebo Deck & BBQ, Hot Tub, Shed(2023), & Gala Lighting. Cozy Family Room + Fireplace, Separate Pot-Lighted Living Room, Chic Dining Room + Main Floor Laundry Room(Washer 2020). Massive Primary Bedroom with 5 Piece Ensuite & Walk-In Closet + 3 Large Bedrooms & Bathroom. Fully Finished Basement Apartment with 2 Large Bedrooms, Full Bathroom + Separate Laundry(2021), Eat-In Kitchen with Built-in Microwave(2023), Rec Area, Office, & Tremendous Theatre Room. 200 Amp Electrical(2022) + Hard-Wired for Ethernet & CCTV Cameras On All Levels. Newer Roof, Triple Car Driveway, & Stone Walkway(All 2020). Family-Friendly Neighborhood with Top Schools like Iroquois Ridge High School & Falgarwood Public Elementary. Private Schools like Walden International & Oakville Christian School, as well as French Immersion, AP, & IB Schools Situated Around. Parks & Public Transit Nearby. Artery Street with Priority City Snow Removal. Excellent Community & Connectivity with Oakville GO, 403/QEW, Trafalgar Memorial Hospital, & Upper Oakville Shopping Centre.
For sale
C$1,489,000
2014 Golden Briar Trl, Oakville, ON L6H 4N9
6beds
4baths
Single Family Residence
Built in ----
5,410 Square Feet Lot
$-- Zestimate®
C$--/sqft
C$-- HOA
What's special
Exceptional curb appealGrand entrance with ceramicsFull foyerCircular oak stairsSun-kissed open concept kitchenBreakfast areaPremium gas range
- 46 days |
- 13 |
- 0 |
Zillow last checked:
Listing updated:
Listed by:
Initia Real Estate
Source: TRREB,MLS®#: W13468750 Originating MLS®#: Toronto Regional Real Estate Board
Originating MLS®#: Toronto Regional Real Estate BoardFacts & features
Interior
Bedrooms & bathrooms
- Bedrooms: 6
- Bathrooms: 4
Primary bedroom
- Level: Second
- Dimensions: 6.15 x 3.69
Bedroom
- Level: Basement
- Dimensions: 4.69 x 3.61
Bedroom 2
- Level: Basement
- Dimensions: 3.44 x 2.65
Bedroom 2
- Level: Second
- Dimensions: 3.96 x 3.41
Bedroom 3
- Level: Second
- Dimensions: 3.87 x 3.41
Bedroom 4
- Level: Second
- Dimensions: 3.76 x 3.28
Breakfast
- Level: Main
- Dimensions: 3.96 x 2.77
Dining room
- Level: Main
- Dimensions: 4.2 x 3.74
Family room
- Level: Main
- Dimensions: 5.62 x 3.51
Kitchen
- Level: Basement
- Dimensions: 6.47 x 3.15
Kitchen
- Level: Main
- Dimensions: 3.69 x 2.77
Laundry
- Level: Main
- Dimensions: 3.04 x 2.12
Living room
- Level: Main
- Dimensions: 5.6 x 3.51
Media room
- Level: Basement
- Dimensions: 3.99 x 3.44
Office
- Level: Basement
- Dimensions: 3.44 x 2.96
Recreation
- Level: Basement
- Dimensions: 4.45 x 3.87
Heating
- Forced Air, Gas
Cooling
- Central Air
Features
- Central Vacuum, In-Law Suite
- Flooring: Accessory Apartment
- Basement: Apartment,Separate Entrance
- Has fireplace: Yes
- Fireplace features: Wood Burning
Interior area
- Living area range: 2000-2500 null
Video & virtual tour
Property
Parking
- Total spaces: 5
- Parking features: Private Triple
- Has garage: Yes
Features
- Stories: 2
- Patio & porch: Deck, Porch
- Exterior features: Landscaped
- Pool features: None
- Has spa: Yes
- Spa features: Hot Tub
Lot
- Size: 5,410 Square Feet
- Features: Fenced Yard, Hospital, Park, Public Transit, Rec./Commun.Centre
Details
- Additional structures: Gazebo, Shed
- Parcel number: 249090262
- Other equipment: Sump Pump
Construction
Type & style
- Home type: SingleFamily
- Property subtype: Single Family Residence
Materials
- Brick
- Foundation: Concrete
- Roof: Asphalt Shingle
Utilities & green energy
- Sewer: Sewer
Community & HOA
Community
- Security: Carbon Monoxide Detector(s), Smoke Detector(s)
Location
- Region: Oakville
Financial & listing details
- Annual tax amount: C$6,850
- Date on market: 6/19/2026
I
Initia Real Estate
By pressing Contact Agent, you agree that the real estate professional identified above may call/text you about your search, which may involve use of automated means and pre-recorded/artificial voices. You don't need to consent as a condition of buying any property, goods, or services. Message/data rates may apply. You also agree to our Terms of Use. Zillow does not endorse any real estate professionals. We may share information about your recent and future site activity with your agent to help them understand what you're looking for in a home.
Price history
Price history is unavailable.
Public tax history
Tax history is unavailable.
Climate risks
Neighborhood: Iroquois Ridge North
Nearby schools
GreatSchools rating
No schools nearby
We couldn't find any schools near this home.
- C$1,150,0002 bd2 ba-- sqft390 Upper Middle Rd E #305, Oakville, ON L6H0A5For Sale

- C$1,699,9006 bd4 ba-- sqft278 Old Orchard Cir, Oakville, ON L6H4N7For Sale

- C$1,100,0004 bd3 ba2.3k sqft1507 Litchfield Rd, Oakville, ON L6H5P4Sold
- C$2,5503 bd1 ba-- sqft2085 Golden Briar Trl #2083, Oakville, ON L6H4N5For Rent

- C$1,628,8885 bd3 ba-- sqft339 Parklane Rd, Oakville, ON L6H4J4For Sale
- C$--6 bd4 ba4.2k sqft2080 Grenville Dr, Oakville, ON L6H3Y4Off Market
- C$2,060,0005 bd4 ba3k sqft1357 Golden Meadow Trl, Oakville, ON L6H3H1Sold
- C$1,600,0005 bd4 ba2.3k sqft1511 Jasmine Cres, Oakville, ON L6H3H2Sold
Similar homes
- C$1,510,0005 bd4 ba-- sqft2370 Eden Valley Dr, Oakville, ON L6H 6K9For Sale
 MLS ID #W13519114, BAY STREET GROUP INC.. TRREB
 - C$1,599,8887 bd5 ba-- sqft3266 Weatherford Rd, Mississauga, ON L5M 7X6For Sale
 MLS ID #W13626496, HOUSESIGMA INC.. TRREB
 - C$1,348,5005 bd4 ba-- sqft2927 Westoak Trails Blvd, Oakville, ON L6M 4V2For Sale
 MLS ID #W13607786, RE/MAX ABOUTOWNE REALTY CORP.. TRREB
 - C$1,998,0005 bd4 ba-- sqft2128 8th Line, Oakville, ON L6H 4W4For Sale
 MLS ID #W13498670, RIGHT AT HOME REALTY INC.. TRREB
 - C$1,459,9994 bd4 ba-- sqft1558 Highbrook Ave, Mississauga, ON L5M 4V8For SaleMLS ID #W13620416, RE/MAX REAL ESTATE CENTRE INC.. TRREB
- C$1,339,0006 bd4 ba-- sqft3220 Turnstone Cres, Mississauga, ON L5L 5L4For SaleMLS ID #W13452754, GFA REALTY LTD.. TRREB
- C$1,299,8006 bd5 ba-- sqft1527 Morse Pl, Milton, ON L9T 5V5For SaleMLS ID #W13636202, MINMAXX REALTY INC.. TRREB
- C$1,299,0004 bd4 ba-- sqft3216 Robert Brown Blvd, Oakville, ON L6M 0P2For SaleMLS ID #W13592282, CORCORAN HORIZON REALTY. TRREB
- C$1,249,0004 bd3 ba-- sqft3051 Isaac Ave, Oakville, ON L6M 0S6For SaleMLS ID #W13469444, RE/MAX REAL ESTATE CENTRE INC.. TRREB
- C$1,599,9008 bd6 ba-- sqft769 White Clover Way, Mississauga, ON L5V 0C2For SaleMLS ID #W13625690, CITYSCAPE REAL ESTATE LTD.. TRREB
- C$1,245,0005 bd4 ba-- sqft3180 Pebblewood Rd, Mississauga, ON L5N 6P5For SaleMLS ID #W13634744, INTERNATIONAL REALTY FIRM, INC.. TRREB
- C$1,648,8006 bd4 ba-- sqft967 White Clover Way, Mississauga, ON L5V 1E7For SaleMLS ID #W13591432, FIRST CLASS REALTY INC.. TRREB
- C$1,399,0006 bd4 ba-- sqft317 Paisley Blvd W, Mississauga, ON L5B 2S7For SaleMLS ID #W13452160, LANDPOWER REAL ESTATE LTD.. TRREB
- C$1,290,0004 bd4 ba-- sqft311 Youngstown Ave, Mississauga, ON L4Z 2T6For SaleMLS ID #W13633666, RE/MAX IMPERIAL REALTY INC.. TRREB
- C$1,388,0004 bd4 ba-- sqft3225 Escada Dr, Mississauga, ON L5M 7V6For SaleMLS ID #W13070250, RE/MAX REALTY SPECIALISTS INC.. TRREB
- C$1,489,1007 bd5 ba-- sqft28 Ridelle Ct, Brampton, ON L6Z 4M2For SaleMLS ID #W13558348, RE/MAX EXCELLENCE REAL ESTATE. TRREB
- C$1,325,0004 bd3 ba-- sqft2855 Duncairn Dr, Mississauga, ON L5M 5V2For SaleMLS ID #W13474760, NEW ERA REAL ESTATE. TRREB
- C$1,380,0006 bd4 ba-- sqft5235 Huntingfield Dr, Mississauga, ON L5R 2L3For SaleMLS ID #W13557260, RE/MAX REALTY SPECIALISTS INC.. TRREB
- C$1,158,0005 bd4 ba-- sqft5849 Chorley Pl, Mississauga, ON L5M 5L7For SaleMLS ID #W13238084, REAL ONE REALTY INC.. TRREB
- C$1,190,0007 bd4 ba-- sqft4326 Waterford Cres, Mississauga, ON L5R 2B2For SaleMLS ID #W13598492, REAL BROKER ONTARIO LTD.. TRREB
