Price Reduced! Exceptional opportunity in prestigious Eastlake, one of Southeast Oakville's most sought-after neighbourhoods. This spacious 4+3 bedroom family home offers over 4,600 sq.ft. of finished living space on a 58 x 118 ft lot. Bright principal rooms feature hardwood floors, oversized bay windows and a functional layout. The main-floor bedroom/office with nearby full bath offers excellent flexibility for guests, in-laws, nanny accommodations or work-from-home needs. The finished basement includes two additional bedrooms, a large recreation area and versatile space for multi-generational living, a home gym or theatre. Enjoy a private, landscaped backyard with mature trees and a heated inground pool (pool sold in as-is condition). Parking for up to 7 vehicles. Recent updates include A/C and water heater (2023). Located within the highly regarded Oakville Trafalgar High School and Maple Grove Public School catchments, just minutes to Lake Ontario, parks, GO Transit, QEW and everyday amenities. Exceptional space, flexible living and an unbeatable Eastlake location-now offered at a newly reduced price.
For sale
C$2,180,000
2216 Dunvegan Ave, Oakville, ON L6J 6P7
7beds
5baths
Single Family Residence
Built in ----
6,823 Square Feet Lot
$-- Zestimate®
C$--/sqft
C$-- HOA
What's special
- 102 days |
- 12 |
- 0 |
Zillow last checked:
Listing updated:
Listed by:
ROYAL LEPAGE TERREQUITY REALTY
Source: TRREB,MLS®#: W13097296 Originating MLS®#: Toronto Regional Real Estate Board
Originating MLS®#: Toronto Regional Real Estate BoardFacts & features
Interior
Bedrooms & bathrooms
- Bedrooms: 7
- Bathrooms: 5
Primary bedroom
- Level: Second
- Dimensions: 5.85 x 7.59
Bedroom
- Level: Basement
- Dimensions: 3.68 x 3.6
Bedroom
- Level: Basement
- Dimensions: 3.61 x 3.96
Bedroom 2
- Level: Second
- Dimensions: 4.24 x 3.67
Bedroom 3
- Level: Second
- Dimensions: 3.91 x 3.72
Bedroom 4
- Level: Second
- Dimensions: 3.67 x 3.61
Bedroom 5
- Level: Main
- Dimensions: 4.26 x 3.05
Dining room
- Level: Main
- Dimensions: 4.21 x 4.6
Family room
- Level: Main
- Dimensions: 5.91 x 4.88
Great room
- Level: Basement
- Dimensions: 4.35 x 14.38
Kitchen
- Level: Main
- Dimensions: 5.6 x 3.67
Living room
- Level: Main
- Dimensions: 6.3 x 4.6
Heating
- Forced Air, Gas
Cooling
- Central Air
Appliances
- Included: Water Heater
Features
- Flooring: Carpet Free
- Basement: Finished
- Has fireplace: Yes
- Fireplace features: Natural Gas
Interior area
- Living area range: 3000-3500 null
Property
Parking
- Total spaces: 7
- Parking features: Private, Garage Door Opener
- Has garage: Yes
Features
- Stories: 2
- Exterior features: Lawn Sprinkler System
- Has private pool: Yes
- Pool features: In Ground, Outdoor Pool
- Has view: Yes
- View description: Pool, Trees/Woods
Lot
- Size: 6,823 Square Feet
- Features: Fenced Yard, Park, Public Transit, School
Details
- Parcel number: 247910052
Construction
Type & style
- Home type: SingleFamily
- Property subtype: Single Family Residence
Materials
- Brick
- Foundation: Concrete
- Roof: Unknown
Utilities & green energy
- Sewer: Sewer
- Water: Water System
Community & HOA
Location
- Region: Oakville
Financial & listing details
- Annual tax amount: C$10,416
- Date on market: 5/7/2026
Price history
Price history is unavailable.
Public tax history
Tax history is unavailable.
Climate risks
Neighborhood: Eastlake
Nearby schools
GreatSchools rating
No schools nearby
We couldn't find any schools near this home.
- C$2,180,0006 bd4 ba2.9k sqft500 Blenheim Cres, Oakville, ON L6J6P7For Sale

- C$---- bd-- ba-- sqft484 Aspen Forest Dr, Oakville, ON L6J6H7Off Market
- C$--4 bd4 ba-- sqft2289 Carol Rd, Oakville, ON L6J6B5Off Market
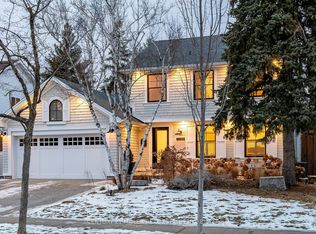
- C$1,699,9005 bd3 ba-- sqft2197 Dunedin Rd, Oakville, ON L6J5V2For Sale
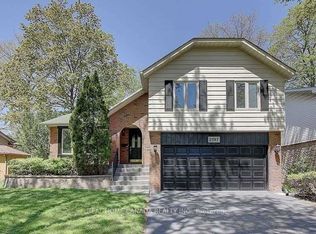
- C$4,8494 bd4 ba-- sqft421 Canterbury Cres, Oakville, ON L6J5K8For Rent
- C$1,798,9993 bd2 ba1.3k sqft2128 Dunedin Rd, Oakville, ON L6J5V3For Sale
- C$1,2001 bd1 ba-- sqft440 Brookmill Rd UNIT 2, Oakville, ON L6J5K5For Rent
- C$1,995,0005 bd4 ba-- sqft428 Brookmill Rd, Oakville, ON L6J5K5For Sale
Similar homes
- C$1,899,9998 bd6 ba-- sqft2776 Rosewood Ln, Oakville, ON L6J 7M4For Sale
 MLS ID #W13653002, RE/MAX MILLENNIUM REAL ESTATE. TRREB
 - C$2,190,0006 bd6 ba-- sqft2479 Rathlin Ct, Mississauga, ON L5K 2S4For Sale
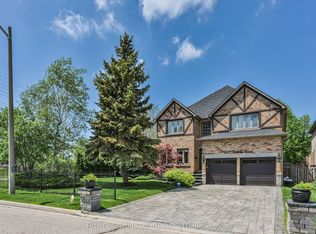 MLS ID #W13546702, HOMELIFE/MIRACLE REALTY LTD. TRREB
 - C$2,560,0005 bd3 ba-- sqft120 Blyth Cres, Oakville, ON L6J 5H6For Sale
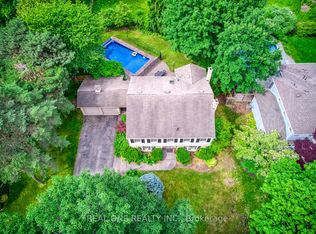 MLS ID #W13493606, REAL ONE REALTY INC.. TRREB
 - C$1,799,0005 bd4 ba-- sqft1058 Agram Dr, Oakville, ON L6H 7L6For Sale
 MLS ID #W13679590, ROYAL LEPAGE FLOWER CITY REALTY. TRREB
 - C$2,399,0006 bd6 ba-- sqft1387 Ferncrest Rd, Oakville, ON L6H 7W2For SaleMLS ID #W13624230, REAL ONE REALTY INC.. TRREB
- C$1,920,0006 bd3 ba-- sqft494 Chartwell Rd, Oakville, ON L6J 4A5For SaleMLS ID #W12894154, Re/Max Hallmark Realty Ltd.. TRREB
- C$2,299,0004 bd5 ba-- sqft2323 Awenda Dr, Oakville, ON L6H 7J7For SaleMLS ID #W13463402, HOMELIFE LANDMARK REALTY INC.. TRREB
- C$2,049,0004 bd4 ba-- sqft1302 Hillview Cres, Oakville, ON L6H 2C7For SaleMLS ID #W13590468, CENTURY 21 PARKLAND LTD.. TRREB
- C$1,798,0006 bd5 ba-- sqft4480 Haydock Park Dr, Mississauga, ON L5M 3C4For SaleMLS ID #W13670072, ROYAL LEPAGE REALTY CENTRE. TRREB
- C$1,999,9997 bd6 ba-- sqft2531 Morrison Ave, Mississauga, ON L5C 3J6For SaleMLS ID #W13484072, ROYAL LEPAGE REAL ESTATE SERVICES LTD.. TRREB
- C$2,099,00010 bd5 ba-- sqft709 Queensway W, Mississauga, ON L5C 1A7For SaleMLS ID #W13443270, RE/MAX REALTY SPECIALISTS INC.. TRREB
- C$2,298,0005 bd5 ba-- sqft3417 Sanderling Cres, Mississauga, ON L5L 3P4For SaleMLS ID #W13531762, ROYAL LEPAGE SIGNATURE REALTY. TRREB
- C$1,999,9005 bd5 ba-- sqft2480 Upper Valley Cres, Oakville, ON L6H 7P2For SaleMLS ID #W13212812, ROYAL LEPAGE SIGNATURE REALTY. TRREB
- C$1,499,0007 bd4 ba-- sqft303 Hickory Cir, Oakville, ON L6H 4V3For SaleMLS ID #W13526682, HOMELIFE SILVERCITY REALTY INC.. TRREB
- C$1,999,9006 bd5 ba-- sqft3146 Tacc Dr, Mississauga, ON L5M 0B6For SaleMLS ID #W12995002, ROYAL LEPAGE SIGNATURE REALTY. TRREB
- C$1,750,0005 bd4 ba-- sqft2021 Shawanaga Trl, Mississauga, ON L5H 3Z3For SaleMLS ID #W13560456, RE/MAX REALTY SPECIALISTS INC.. TRREB
- C$1,699,0006 bd4 ba-- sqft4303 Bridlepath Trl, Mississauga, ON L5L 3K3For SaleMLS ID #W13514642, HOMELIFE LANDMARK REALTY INC.. TRREB
- C$1,895,0005 bd4 ba-- sqft1175 Kane Rd, Mississauga, ON L5H 2M2For SaleMLS ID #W13106000, SUTTON GROUP - SUMMIT REALTY INC.. TRREB
- C$1,595,0004 bd4 ba-- sqft2947 Hammond Rd, Mississauga, ON L5K 2M5For SaleMLS ID #W13613392, RE/MAX REALTY SPECIALISTS INC.. TRREB
- C$1,825,0007 bd6 ba-- sqft372 Creek Path Ave, Oakville, ON L6L 6X3For SaleMLS ID #W13519506, ROYAL LEPAGE REAL ESTATE SERVICES LTD.. TRREB
