Welcome to 2039 Wakely Street—a rare opportunity to enjoy, renovate or build your dream home on an impressive 75 x 150 ft. lot in sought-after Southwest Oakville. Surrounded by beautiful custom-built residences, this RL2-0-zoned property offers the potential to accommodate a custom home of at least 4,100 sq. ft. The main floor features open-concept living and dining areas, a well-equipped kitchen and a versatile bonus room ideal for a home office or additional bedroom. Hardwood flooring, large windows overlooking the front and side yards, smooth ceilings and modern pot lights create a bright, welcoming atmosphere. The kitchen offers stainless steel appliances, including a six-burner gas range. Upstairs, three well-appointed bedrooms feature hardwood flooring, smooth ceilings and modern light fixtures, complemented by a recently updated four-piece bathroom. The lower level provides a spacious recreation room with a cozy gas fireplace, a three-piece bathroom and a dedicated laundry room. The west-facing backyard is perfect for enjoying the in-ground pool and abundant afternoon sunshine with family and friends. A well-maintained lawn and mature trees create a comfortable outdoor retreat. Ideally located just minutes from the lake, shops, GO Transit, parks, coveted schools and Downtown Oakville. An exceptional opportunity to move in, renovate or build for the future.
For sale
C$1,449,900
2039 Wakely St, Oakville, ON L6L 2K3
4beds
1,612sqft
Single Family Residence, Residential
Built in 1962
0.26 Acres Lot
$-- Zestimate®
C$899/sqft
C$-- HOA
What's special
- 58 days
- 17
- 7
Zillow last checked:
Listing updated:
Listed by:
Brad Miller, Broker,
Century 21 Miller Real Estate Ltd.,
Non Mem, Salesperson,
Century 21 Miller Real Estate Ltd.
Source: ITSO,MLS®#: 40864681Originating MLS®#: Cornerstone Association of REALTORS®
Facts & features
Interior
Bedrooms & bathrooms
- Bedrooms: 4
- Bathrooms: 3
- Full bathrooms: 2
- 1/2 bathrooms: 1
- Main level bathrooms: 1
- Main level bedrooms: 1
Bedroom
- Level: Main
Other
- Level: Second
Bedroom
- Level: Second
Bedroom
- Level: Second
Bathroom
- Features: 2-Piece
- Level: Main
Bathroom
- Features: 4-Piece
- Level: Second
Bathroom
- Features: 3-Piece
- Level: Lower
Dining room
- Level: Main
Kitchen
- Level: Main
Living room
- Level: Main
Recreation room
- Level: Lower
Heating
- Combo Furnace
Cooling
- Central Air
Appliances
- Included: Dishwasher, Dryer, Refrigerator, Stove, Washer
- Laundry: Lower Level
Features
- Auto Garage Door Remote(s)
- Basement: Walk-Out Access,Full,Finished
- Number of fireplaces: 2
- Fireplace features: Living Room, Recreation Room
Interior area
- Total structure area: 2,239
- Total interior livable area: 1,612 sqft
- Finished area above ground: 1,612
- Finished area below ground: 627
Video & virtual tour
Property
Parking
- Total spaces: 5
- Parking features: Attached Garage, Garage Door Opener, Private Drive Double Wide
- Attached garage spaces: 1
- Uncovered spaces: 4
Features
- Stories: 2
- Frontage type: North
- Frontage length: 150.00
Lot
- Size: 0.26 Acres
- Dimensions: 150 x 75
- Features: Urban, Irregular Lot, Library, Open Spaces, Park, Place of Worship, Playground Nearby, Schools
Details
- Parcel number: 248510114
- Zoning: RL2-0
Construction
Type & style
- Home type: SingleFamily
- Architectural style: Traditional
- Property subtype: Single Family Residence, Residential
Materials
- Stucco
- Foundation: Concrete Perimeter
- Roof: Asphalt Shing
Condition
- 51-99 Years
- New construction: No
- Year built: 1962
Utilities & green energy
- Sewer: Sewer (Municipal)
- Water: Municipal
Community & HOA
Community
- Security: Carbon Monoxide Detector, Smoke Detector
Location
- Region: Oakville
Financial & listing details
- Price per square foot: C$899/sqft
- Annual tax amount: C$6,943
- Date on market: 9/21/2026
- Inclusions: Carbon Monoxide Detector, Dishwasher, Dryer, Garage Door Opener, Refrigerator, Smoke Detector, Stove, Washer, Pool In As-Is Condition. Pool Equipment In As-Is Condition.
Price history
| Date | Event | Price |
|---|---|---|
| 11/13/2026 | Listed for sale | C$1,449,900C$899/sqft |
Source:  TRREB #W13808938 Report a problem | ||
| 11/3/2026 | Contingent | C$1,449,900C$899/sqft |
Source: TRREB #W13808938 Report a problem | ||
| 10/14/2026 | Price change | C$1,449,900-6.3%C$899/sqft |
Source: TRREB #W13808938 Report a problem | ||
| 9/28/2026 | Price change | C$1,548,000-4.4%C$960/sqft |
Source: TRREB #W13808938 Report a problem | ||
| 9/21/2026 | Listed for sale | C$1,620,000C$1,005/sqft |
Source: TRREB #W13808938 Report a problem | ||
Public tax history
Tax history is unavailable.
Climate risks
Neighborhood: Bronte
Nearby schools
GreatSchools rating
No schools nearby
We couldn't find any schools near this home.

Similar homes
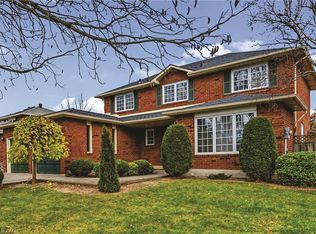
- C$1,399,0004 bd2 ba1.6k sqft251 3rd Line, Oakville, ON L6L 4A2For Sale
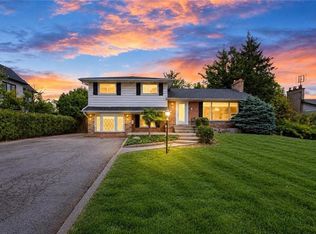 MLS ID #40871424, Alex Abramov, Salesperson, Royal Lepage Signature Realty. ITSO
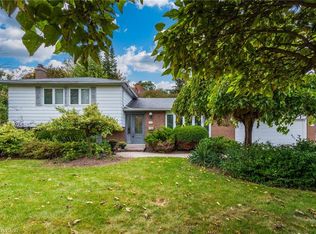
- C$1,375,0004 bd3 ba2k sqft233 Mississaga St, Oakville, ON L6L 3B1For Sale
 MLS ID #40879468, Joey Zurini, Broker of Record, RE/MAX Escarpment Realty Inc.. ITSO
- C$1,449,0004 bd3 ba1.9k sqft2144 Rebecca St, Oakville, ON L6L 2A5For Sale
 MLS ID #40873962, Rayo Irani, Broker, RE/MAX Aboutowne Realty Corp.. ITSO
- C$1,599,0004 bd2 ba1.2k sqft2219 Rebecca St, Oakville, ON L6L 2A6For Sale
 MLS ID #40876607, Natasha Eadie, Salesperson, Royal LePage Realty Plus Oakville Ltd.. ITSO
