Nestled on a quiet, tree-lined crescent in one of South Oakvilles most sought-after neighbourhoods, this beautifully maintained home is ideal for growing families. Located within the boundaries of top-ranked schools, it offers the perfect balance of family function and timeless charm. The spacious main floor is designed for everyday living and effortless entertaining, featuring large principal rooms, a sun-filled kitchen with breakfast area, and seamless flow to the private backyard oasis. Upstairs, the renovated primary suite includes a walk-in closet, spa-like ensuite, and a bonus office or sitting area. Three additional bedrooms and a full bath offer plenty of space for kids, guests, or homework zones. The lower level extends the living space with a finished rec room, full bath, and a flexible area ideal for a gym, teen hangout, or guest suite. Mature landscaping frames a sparkling pool and expansive patio perfect for summer barbecues, playdates, or relaxing weekends at home Just minutes to the lake, parks, trails, shopping, GO and major commuter routes this is a rare opportunity to raise your family in a truly exceptional home in one of Oakvilles premier family-friendly communities
Sold for $2,025,000
C$2,025,000
402 Barclay Cres, Oakville, ON L6J 6H9
4beds
3,120sqft
Single Family Residence, Residential
Built in ----
7,300 Square Feet Lot
$-- Zestimate®
C$649/sqft
C$5,550 Estimated rent
Home value
Not available
Estimated sales range
Not available
Not available
Owner options
List your home for rent
C$5,550/mo
Rent Zestimate®
Find your next renter with Zillow Rental Manager. Plus, with online applications, you can quickly screen prospective tenants – for free.
C$5,550/mo
Rent Zestimate®
Refinance and save
C$8,561/mo
Est. payment
Refinancing to a lower rate could help reduce your monthly payments and save thousands over the life of the loan.
C$8,561/mo
Est. payment
Explore your selling options
Work with a Zillow partner agent
Leverage their expertise and Zillow's premium Showcase listings to get your home seen by more buyers.
Get startedList with your own agent
Get your home in front of millions of buyers by listing it on Zillow.
Learn how to do itSell it yourself
Take full control of how buyers see your home on Zillow by listing For Sale by Owner (FSBO).
List your homeWhat's special
Quiet tree-lined crescentBeautifully maintained homeSpacious main floorSun-filled kitchenPrivate backyard oasisRenovated primary suiteWalk-in closet
Zillow last checked:
Listing updated:
Listed by:
Michael Phinney, Salesperson,
Royal LePage Real Estate Services Phinney Real Estate,
Christopher Braun, Salesperson,
Royal LePage Real Estate Services Phinney Real Estate
Source: ITSO,MLS®#: 40739215Originating MLS®#: Cornerstone Association of REALTORS®
Facts & features
Interior
Bedrooms & bathrooms
- Bedrooms: 4
- Bathrooms: 4
- Full bathrooms: 3
- 1/2 bathrooms: 1
- Main level bathrooms: 1
Other
- Level: Second
Bedroom
- Level: Second
Bedroom
- Level: Second
Bedroom
- Level: Second
Bathroom
- Features: 2-Piece
- Level: Main
Bathroom
- Features: 4-Piece
- Level: Second
Bathroom
- Features: 3-Piece
- Level: Basement
Other
- Features: 5+ Piece
- Level: Second
Dining room
- Level: Main
Family room
- Level: Main
Kitchen
- Level: Main
Laundry
- Level: Main
Living room
- Level: Main
Office
- Level: Second
Other
- Level: Basement
Recreation room
- Level: Basement
Heating
- Forced Air, Natural Gas
Cooling
- Central Air
Features
- Other
- Basement: Full,Partially Finished
- Has fireplace: No
Interior area
- Total structure area: 3,120
- Total interior livable area: 3,120 sqft
- Finished area above ground: 3,120
Property
Parking
- Total spaces: 4
- Parking features: Attached Garage, Private Drive Double Wide
- Attached garage spaces: 2
- Uncovered spaces: 2
Features
- Has private pool: Yes
- Pool features: In Ground
- Frontage type: West
- Frontage length: 60.83
Lot
- Size: 7,300 Square Feet
- Dimensions: 60.83 x 120.01
- Features: Urban, Highway Access, Park, Playground Nearby, Public Transit, Quiet Area, Ravine, Rec./Community Centre, Schools, Shopping Nearby
Details
- Parcel number: 247840282
- Zoning: RL3-0
Construction
Type & style
- Home type: SingleFamily
- Architectural style: Two Story
- Property subtype: Single Family Residence, Residential
Materials
- Brick
- Foundation: Concrete Perimeter
- Roof: Asphalt Shing
Condition
- 31-50 Years
- New construction: No
Utilities & green energy
- Sewer: Sewer (Municipal)
- Water: Municipal
Community & HOA
Location
- Region: Oakville
Financial & listing details
- Price per square foot: C$649/sqft
- Annual tax amount: C$9,022
- Date on market: 9/5/2025
- Inclusions: Other, See Schedule C For List Of Inclusions And Exclusions
- Exclusions: See Schedule C For List Of Inclusions And Exclusions
Price history
| Date | Event | Price |
|---|---|---|
| 10/29/2025 | Sold | C$2,025,000C$649/sqft |
Source: ITSO #40739215 Report a problem | ||
Public tax history
Tax history is unavailable.
Neighborhood: Eastlake
Nearby homes
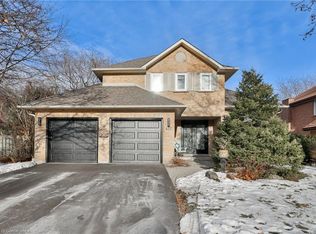
- C$1,805,0004 bd3 ba2k sqft411 Barclay Cres, Oakville, ON L6J6H8Sold
- C$2,475,0004 bd4 ba2k sqft392 Aspen Forest Dr, Oakville, ON L6J6H5For Sale

- C$2,225,0005 bd4 ba2.5k sqft360 Claremont Cres, Oakville, ON L6J6K1Sold
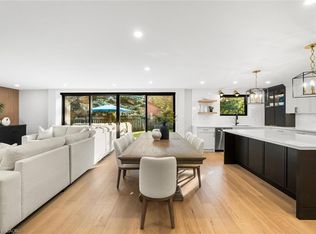
- C$---- bd-- ba-- sqft484 Aspen Forest Dr, Oakville, ON L6J6H7Off Market
- C$2,050,0005 bd4 ba-- sqft456 Aspen Forest Dr, Oakville, ON L6J6H6For Sale
- C$2,199,0004 bd4 ba-- sqft429 Claremont Cres, Oakville, ON L6J6J9For Sale
- C$--4 bd4 ba-- sqft2289 Carol Rd, Oakville, ON L6J6B5Off Market
- C$4,9504 bd4 ba-- sqft2253 Constance Dr, Oakville, ON L6J5L8For Rent
Nearby schools
GreatSchools rating
No schools nearby
We couldn't find any schools near this home.
- Ontario
- Halton Regional Municipality
- Oakville
- L6J 6H9
- Eastlake
- 402 Barclay Cres
Nearby cities
Nearby neighborhoods
Nearby zip codes
Other Oakville Topics
