This one is a head-turner. From the curb appeal to the custom interior renovation, every detail has been beautifully considered. Step inside and prepare to be wowed this is one of those homes that just feels right. Enjoy life in a mature, established neighbourhood with walkable parks and Lake Ontario trails. Perfect for commuters with quick access to transit, highways, and Oakville or Clarkson GO. Located in the sought-after Oakville Trafalgar High School catchment and near top private schools. Set on a quiet crescent, 360 Claremont Crescent is a showpiece of modern family living. This custom-renovated (2022 by Atria Fine Homes) 4+1 bedroom home offers nearly 4,000 sq ft of finished living space with premium finishes and thoughtful design throughout. The chefs kitchen features Wolf/Sub-Zero appliances, a Caesarstone waterfall island, appliance garage, under-cabinet lighting, and motorized blinds. The butlers pantry offers a beverage fridge and extra cabinetry. A custom mudroom connects to the garage. The family room boasts 16-ft sliding doors, electric fireplace, and built-ins. The main floor also includes a stylish office and designer laundry room. Upstairs, the primary suite offers two walk-in closets and a spa-like ensuite. Three additional bedrooms and a renovated bath complete the upper level. The finished lower level includes a rec room, 5th bedroom, powder room, and lots of storage. Exterior updates (2022) include new doors, black-framed windows, soffits, downspouts, and pot lights for a crisp, modern finish.
Sold for $2,225,000
C$2,225,000
360 Claremont Cres, Oakville, ON L6J 6K1
5beds
2,524sqft
Single Family Residence, Residential
Built in 1983
5,075 Square Feet Lot
$-- Zestimate®
C$882/sqft
C$5,798 Estimated rent
Home value
Not available
Estimated sales range
Not available
Not available
Owner options
List your home for rent
C$5,798/mo
Rent Zestimate®
Find your next renter with Zillow Rental Manager. Plus, with online applications, you can quickly screen prospective tenants – for free.
C$5,798/mo
Rent Zestimate®
Refinance and save
C$9,407/mo
Est. payment
Refinancing to a lower rate could help reduce your monthly payments and save thousands over the life of the loan.
C$9,407/mo
Est. payment
Explore your selling options
Work with a Zillow partner agent
Leverage their expertise and Zillow's premium Showcase listings to get your home seen by more buyers.
Get startedList with your own agent
Get your home in front of millions of buyers by listing it on Zillow.
Learn how to do itSell it yourself
Take full control of how buyers see your home on Zillow by listing For Sale by Owner (FSBO).
List your homeWhat's special
Zillow last checked:
Listing updated:
Listed by:
Gianna Schiralli, Broker,
RE/MAX Aboutowne Realty Corp.
Source: ITSO,MLS®#: 40766085Originating MLS®#: Cornerstone Association of REALTORS®
Facts & features
Interior
Bedrooms & bathrooms
- Bedrooms: 5
- Bathrooms: 4
- Full bathrooms: 2
- 1/2 bathrooms: 2
- Main level bathrooms: 1
Other
- Level: Second
Bedroom
- Level: Second
Bedroom
- Level: Second
Bedroom
- Level: Second
Bedroom
- Level: Basement
Bathroom
- Features: 2-Piece
- Level: Main
Bathroom
- Features: 3-Piece
- Level: Second
Bathroom
- Features: 2-Piece
- Level: Basement
Other
- Features: 5+ Piece
- Level: Second
Dining room
- Level: Main
Family room
- Level: Main
Kitchen
- Level: Main
Laundry
- Level: Main
Mud room
- Level: Main
Office
- Level: Main
Recreation room
- Level: Basement
Storage
- Level: Basement
Utility room
- Level: Basement
Heating
- Forced Air, Natural Gas
Cooling
- Central Air
Appliances
- Included: Water Heater Owned
- Laundry: Main Level
Features
- Auto Garage Door Remote(s)
- Basement: Full,Finished
- Number of fireplaces: 1
- Fireplace features: Electric
Interior area
- Total structure area: 3,839
- Total interior livable area: 2,524 sqft
- Finished area above ground: 2,524
- Finished area below ground: 1,315
Property
Parking
- Total spaces: 4
- Parking features: Attached Garage, Private Drive Double Wide
- Attached garage spaces: 2
- Uncovered spaces: 2
Features
- Frontage type: West
- Frontage length: 102.72
Lot
- Size: 5,075 Square Feet
- Dimensions: 102.72 x 49.41
- Features: Urban, Irregular Lot, Major Highway, Park, Place of Worship, Playground Nearby, Schools
Details
- Additional structures: Other
- Parcel number: 247840317
- Zoning: RL3-0
Construction
Type & style
- Home type: SingleFamily
- Architectural style: Two Story
- Property subtype: Single Family Residence, Residential
Materials
- Brick
- Foundation: Poured Concrete
- Roof: Tile
Condition
- 31-50 Years
- New construction: No
- Year built: 1983
Utilities & green energy
- Sewer: Sewer (Municipal)
- Water: Municipal
Community & HOA
Location
- Region: Oakville
Financial & listing details
- Price per square foot: C$882/sqft
- Annual tax amount: C$8,964
- Date on market: 9/5/2025
- Inclusions: Other, Side By Side Full Size Fridge & Freezer (Built-In), Counter Range + Hood Fan, B/I Wall Oven & Wall Microwave, Bar Fridge, Dishwasher, Washer & Dryer, All Electrical Light Fixtures, Wall Mounted Tv Brackets In Family Room, Kids Playset, Electric Garage Door Opener + Remote, Ring Door Bell.
- Exclusions: All Curtains In Bedrooms (Staging Items)
Price history
| Date | Event | Price |
|---|---|---|
| 1/6/2026 | Sold | C$2,225,000C$882/sqft |
Source: ITSO #40766085 Report a problem | ||
Public tax history
Tax history is unavailable.
Neighborhood: Eastlake
Nearby homes
- C$2,475,0004 bd4 ba2k sqft392 Aspen Forest Dr, Oakville, ON L6J6H5For Sale

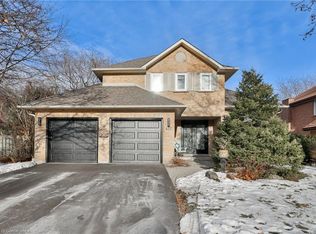
- C$1,805,0004 bd3 ba2k sqft411 Barclay Cres, Oakville, ON L6J6H8Sold
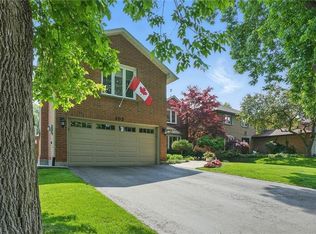
- C$2,025,0004 bd4 ba3.1k sqft402 Barclay Cres, Oakville, ON L6J6H9Sold
- C$2,199,0004 bd4 ba-- sqft429 Claremont Cres, Oakville, ON L6J6J9For Sale

- C$1,888,8885 bd3 ba-- sqft2290 Devon Rd, Oakville, ON L6J5R4For Sale
- C$1,349,0003 bd3 ba1.3k sqft2306 Devon Rd, Oakville, ON L6J5R4For Sale
- C$---- bd-- ba-- sqft484 Aspen Forest Dr, Oakville, ON L6J6H7Off Market
- C$2,249,0004 bd3 ba-- sqft2267 Cedarberry Ct, Oakville, ON L6J6E5For Sale
Nearby schools
GreatSchools rating
No schools nearby
We couldn't find any schools near this home.
Schools provided by the listing agent
- Elementary: Maple Grove, E.J. James, St. Vincent
- High: Oakville Trafalgar & St. Thomas Aquinas
Source: ITSO. This data may not be complete. We recommend contacting the local school district to confirm school assignments for this home.
- Ontario
- Halton Regional Municipality
- Oakville
- L6J 6K1
- Eastlake
- 360 Claremont Cres
