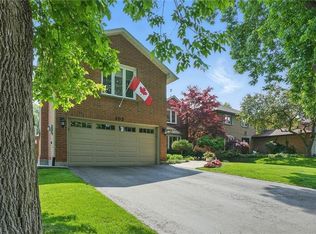
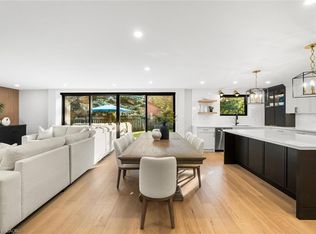
Beautifully fully renovated family home nestled on a quiet crescent in Southeast Oakville, offers the perfect blend of elegance, comfort, and functionality. Meticulously renovated from top to bottom, it features a tranquil, Muskoka-like backyard oasis, complete with a kidney-shaped pool, surrounded by mature trees and lush landscaping, the perfect private retreat. The home boasts 10-foot ceilings in the formal living and dining rooms, creating a spacious, airy feel throughout. Brand new white oak hardwood floors, custom lighting fixtures, and pot lights throughout complement the stylish, modern upgrades. Every detail has been considered, from the smooth ceilings to the new windows, zebra blinds, and drapery, all contributing to the homes sophisticated appeal. The chef-inspired kitchen is a showstopper, featuring sleek white cabinetry, a luxurious quartz countertop, and brand-new stainless steel appliances. A spectacular bay window with a cozy box seat overlooks the beautifully landscaped garden, adding both charm and function to this heart of the home. The inviting family room is anchored by a striking wooden fireplace mantel with black granite surround, creating a warm and welcoming atmosphere. French garden doors lead out to the expansive patio, seamlessly blending indoor and outdoor living. Upstairs you'll find 4 spacious and serene bedrooms, including a master suite with ample closet space. The fully finished basement provides even more space for the family to enjoy, with a 5th bedroom or exercise room/office, and a large rec room ideal for entertainment or relaxation. Minutes from top-rated schools, major highways, and Go Stations, close to lots parks/trails, splash pad, steps to the lake.
Sold for $1,805,000
C$1,805,000
411 Barclay Cres, Oakville, ON L6J 6H8
4beds
2,031sqft
Single Family Residence, Residential
Built in ----
7,405 Square Feet Lot
$-- Zestimate®
C$889/sqft
C$4,664 Estimated rent
Home value
Not available
Estimated sales range
Not available
Not available
Owner options
List your home for rent
C$4,664/mo
Rent Zestimate®
Find your next renter with Zillow Rental Manager. Plus, with online applications, you can quickly screen prospective tenants – for free.
C$4,664/mo
Rent Zestimate®
Refinance and save
C$7,631/mo
Est. payment
Refinancing to a lower rate could help reduce your monthly payments and save thousands over the life of the loan.
C$7,631/mo
Est. payment
Explore your selling options
Work with a Zillow partner agent
Leverage their expertise and Zillow's premium Showcase listings to get your home seen by more buyers.
Get startedList with your own agent
Get your home in front of millions of buyers by listing it on Zillow.
Learn how to do itSell it yourself
Take full control of how buyers see your home on Zillow by listing For Sale by Owner (FSBO).
List your homeWhat's special
Zillow last checked:
Listing updated:
Listed by:
Peter He, Broker,
RE/MAX Hallmark Alliance Realty
Source: ITSO,MLS®#: 40702977Originating MLS®#: Cornerstone Association of REALTORS®
Facts & features
Interior
Bedrooms & bathrooms
- Bedrooms: 4
- Bathrooms: 3
- Full bathrooms: 2
- 1/2 bathrooms: 1
- Main level bathrooms: 1
Other
- Level: Second
- Area: 2655.04
- Dimensions: 63ft. 11in. x 42ft. 7in.
Bedroom
- Level: Second
- Area: 1853.94
- Dimensions: 44ft. 11in. x 42ft. 3in.
Bedroom
- Level: Second
- Area: 1599.74
- Dimensions: 42ft. 1in. x 38ft. 8in.
Bedroom
- Level: Second
- Area: 1598.66
- Dimensions: 42ft. 7in. x 38ft. 0in.
Bathroom
- Features: 2-Piece
- Level: Main
Bathroom
- Features: 4-Piece
- Level: Second
Bathroom
- Features: 4-Piece
- Level: Second
Den
- Level: Basement
- Area: 3707.25
- Dimensions: 88ft. 10in. x 42ft. 8in.
Dining room
- Level: Main
- Area: 1936.1
- Dimensions: 46ft. 1in. x 42ft. 8in.
Family room
- Level: Main
- Area: 2610.02
- Dimensions: 62ft. 4in. x 42ft. 7in.
Kitchen
- Level: Main
- Area: 2422.66
- Dimensions: 39ft. 5in. x 62ft. 4in.
Living room
- Level: Main
- Area: 2738.15
- Dimensions: 65ft. 7in. x 42ft. 8in.
Recreation room
- Level: Basement
- Area: 4220.28
- Dimensions: 111ft. 6in. x 38ft. 0in.
Heating
- Forced Air, Natural Gas
Cooling
- Central Air
Appliances
- Included: Dishwasher, Microwave, Refrigerator, Stove
- Laundry: Main Level
Features
- Auto Garage Door Remote(s), Central Vacuum
- Basement: Full,Finished
- Number of fireplaces: 1
- Fireplace features: Wood Burning
Interior area
- Total structure area: 2,859
- Total interior livable area: 2,031 sqft
- Finished area above ground: 2,031
- Finished area below ground: 828
Property
Parking
- Total spaces: 4
- Parking features: Attached Garage, Garage Door Opener, Asphalt, Private Drive Double Wide
- Attached garage spaces: 2
- Uncovered spaces: 2
Features
- Has private pool: Yes
- Pool features: In Ground
- Frontage type: East
- Frontage length: 60.80
Lot
- Size: 7,405 Square Feet
- Dimensions: 60.8 x 119.94
- Features: Urban, Rectangular, Landscaped, Park, Quiet Area, Schools, Trails
Details
- Parcel number: 247840126
- Zoning: RL3-0
- Other equipment: Pool Equipment
Construction
Type & style
- Home type: SingleFamily
- Architectural style: Two Story
- Property subtype: Single Family Residence, Residential
Materials
- Brick
- Foundation: Concrete Perimeter
- Roof: Asphalt Shing
Condition
- 31-50 Years
- New construction: No
Utilities & green energy
- Sewer: Sewer (Municipal)
- Water: Municipal
Community & HOA
Location
- Region: Oakville
Financial & listing details
- Price per square foot: C$889/sqft
- Annual tax amount: C$7,870
- Date on market: 6/4/2025
- Inclusions: Dishwasher, Garage Door Opener, Microwave, Pool Equipment, Refrigerator, Stove
Price history
| Date | Event | Price |
|---|---|---|
| 7/4/2025 | Sold | C$1,805,000-18.9%C$889/sqft |
Source: ITSO #40702977 Report a problem | ||
| 3/9/2025 | Price change | C$2,225,000-3.2%C$1,096/sqft |
Source:  TRREB #W11944769 Report a problem TRREB #W11944769 Report a problem | ||
| 1/29/2025 | Listed for sale | C$2,299,000C$1,132/sqft |
Source: TRREB #W11944769 Report a problem | ||
Public tax history
Tax history is unavailable.
Neighborhood: Eastlake
Nearby homes
- C$2,025,0004 bd4 ba3.1k sqft402 Barclay Cres, Oakville, ON L6J6H9Sold
- C$2,475,0004 bd4 ba2k sqft392 Aspen Forest Dr, Oakville, ON L6J6H5For Sale

- C$2,225,0005 bd4 ba2.5k sqft360 Claremont Cres, Oakville, ON L6J6K1Sold
- C$2,199,0004 bd4 ba-- sqft429 Claremont Cres, Oakville, ON L6J6J9For Sale

- C$---- bd-- ba-- sqft484 Aspen Forest Dr, Oakville, ON L6J6H7Off Market
- C$--4 bd4 ba-- sqft2289 Carol Rd, Oakville, ON L6J6B5Off Market
- C$2,180,0007 bd5 ba-- sqft2216 Dunvegan Ave, Oakville, ON L6J6P7For Sale
- C$4,9504 bd4 ba-- sqft2253 Constance Dr, Oakville, ON L6J5L8For Rent
Nearby schools
GreatSchools rating
No schools nearby
We couldn't find any schools near this home.
Schools provided by the listing agent
- Elementary: Maple Grove Ps, Ej James Ps
- High: Oakville Trafalgar Hs
Source: ITSO. This data may not be complete. We recommend contacting the local school district to confirm school assignments for this home.
- Ontario
- Halton Regional Municipality
- Oakville
- L6J 6H8
- Eastlake
- 411 Barclay Cres
Nearby cities
Nearby neighborhoods
Nearby zip codes
Other Oakville Topics
