Step Into An Extensively Renovated Bungalow Nestled In The Desirable Credit Heights. A Mature Neighbourhood West Of The Credit Woodlands. An Opportunity To Live Amongst Nature Alongside The Credit River & Erindale Park, All Whilst Owning A Stunning, Contemporary Home. Featuring Solid Wood Doors & Engineered White Oak Flooring That Add Warmth & Natural Texture, Characterized By Clean Lines. 10' Vaulted Ceilings, Multiple Skylights & Expansive Windows Create A Bright, Cheerful Space. Open Concept Living With Chef's Kitchen & Extended Breakfast Island, Built-In Pantries & High-Line Appliances. Rest In A Luxurious Primary Suite With 4 Pc Ensuite. Spacious Bedrooms. Fully Finished & Self-Contained Lower In-Law Suite With Separate Walkout. Inclusive Of Kitchen, Living/Dining, Bedroom, Bathroom & Laundry. Perfect For Extended Family! Enjoy Outdoor Living With A Private, Beautifully Landscaped Backyard With Sundeck and Lush Greenery. **EXTRAS** Short Walk To Credit River/Trails, Erindale Park, Tennis Club, Outdoor Community Pool, Renowned Golf Clubs, Schools. Close To University Of Toronto Mississauga, Shops, GO Station, Hospital. Top Ranked The Woodlands High School District. * Lower Level Living/Dining and Bedroom Virtually Staged.
Sold for $1,410,000
C$1,410,000
3469 Credit Heights Dr, Mississauga, ON L5C 2M2
4beds
1,500sqft
Single Family Residence, Residential
Built in ----
6,345 Square Feet Lot
$-- Zestimate®
C$940/sqft
C$3,325 Estimated rent
Home value
Not available
Estimated sales range
Not available
Not available
Owner options
List your home for rent
C$3,325/mo
Rent Zestimate®
Find your next renter with Zillow Rental Manager. Plus, with online applications, you can quickly screen prospective tenants – for free.
C$3,325/mo
Rent Zestimate®
Refinance and save
C$5,961/mo
Est. payment
Refinancing to a lower rate could help reduce your monthly payments and save thousands over the life of the loan.
C$5,961/mo
Est. payment
Explore your selling options
Work with a Zillow partner agent
Leverage their expertise and Zillow's premium Showcase listings to get your home seen by more buyers.
Get startedList with your own agent
Get your home in front of millions of buyers by listing it on Zillow.
Learn how to do itSell it yourself
Take full control of how buyers see your home on Zillow by listing For Sale by Owner (FSBO).
List your homeWhat's special
Solid wood doorsEngineered white oak flooringMultiple skylightsExpansive windowsOpen concept livingExtended breakfast islandBuilt-in pantries
Zillow last checked:
Listing updated:
Listed by:
Josh Medeiros, Salesperson,
RE/MAX REALTY ENTERPRISES INC
Source: ITSO,MLS®#: 40699687Originating MLS®#: Cornerstone Association of REALTORS®
Facts & features
Interior
Bedrooms & bathrooms
- Bedrooms: 4
- Bathrooms: 3
- Full bathrooms: 3
- Main level bathrooms: 2
- Main level bedrooms: 3
Other
- Features: 4-Piece, Carpet Free, Double Vanity, Engineered Hardwood, Ensuite, Finished, Hardwood Floor, Professionally Designed, Wall-to-Wall Closet
- Level: Main
Bedroom
- Features: Carpet Free, Engineered Hardwood, Finished, Hardwood Floor
- Level: Main
Bedroom
- Features: Carpet Free, Engineered Hardwood, Finished, Hardwood Floor
- Level: Main
Bedroom
- Features: Carpet Free, Finished, Laminate, Professionally Designed
- Level: Lower
Bathroom
- Features: 5+ Piece
- Level: Main
Bathroom
- Features: 4-Piece
- Level: Main
Bathroom
- Features: 3-Piece
- Level: Lower
Dining room
- Features: Carpet Free, Engineered Hardwood, Finished, Hardwood Floor, Open Concept, Professionally Designed, Skylight, Walkout to Balcony/Deck
- Level: Main
Kitchen
- Features: Carpet Free, Engineered Hardwood, Finished, Hardwood Floor, Open Concept, Professionally Designed, Vaulted Ceiling(s), Walkout to Balcony/Deck
- Level: Main
Kitchen
- Features: Carpet Free, Finished, Laminate, Open Concept, Professionally Designed
- Level: Lower
Laundry
- Features: Finished, Laundry, Tile Floors
- Level: Lower
Living room
- Features: Carpet Free, Engineered Hardwood, Finished, Hardwood Floor, Open Concept, Professionally Designed, Skylight, Vaulted Ceiling(s)
- Level: Main
Living room
- Features: Carpet Free, Finished, Laminate, Professionally Designed
- Level: Lower
Heating
- Forced Air, Natural Gas
Cooling
- Central Air
Appliances
- Included: Range, Oven, Water Heater, Built-in Microwave, Dishwasher, Dryer, Range Hood, Refrigerator, Stove, Washer
- Laundry: In Bathroom, Laundry Room, Lower Level, Main Level
Features
- Accessory Apartment, Auto Garage Door Remote(s), Built-In Appliances, Ceiling Fan(s), Central Vacuum Roughed-in, In-Law Floorplan
- Windows: Window Coverings, Skylight(s)
- Basement: Separate Entrance,Walk-Out Access,Full,Finished
- Has fireplace: No
Interior area
- Total structure area: 2,445
- Total interior livable area: 1,500 sqft
- Finished area above ground: 1,500
- Finished area below ground: 945
Property
Parking
- Total spaces: 6
- Parking features: Attached Garage, Garage Door Opener, Asphalt, Built-In, Inside Entrance, Private Drive Double Wide, Guest
- Attached garage spaces: 2
- Uncovered spaces: 4
Accessibility
- Accessibility features: Accessible Public Transit Nearby, Accessible Entrance, Multiple Entrances, Open Floor Plan, Parking
Features
- Stories: 1
- Patio & porch: Deck, Porch
- Exterior features: Landscaped, Privacy, Private Entrance, Year Round Living
- Has view: Yes
- View description: Clear, Garden, Trees/Woods
- Frontage type: South
- Frontage length: 60.00
Lot
- Size: 6,345 Square Feet
- Dimensions: 60 x 105.76
- Features: Urban, Near Golf Course, Highway Access, Hospital, Landscaped, Library, Major Highway, Park, Place of Worship, Playground Nearby, Public Transit, Quiet Area, Rail Access, Rec./Community Centre, Regional Mall, School Bus Route, Schools, Shopping Nearby, Trails
- Topography: Wooded/Treed
Details
- Additional structures: Shed(s)
- Parcel number: 133810355
- Zoning: RM1
Construction
Type & style
- Home type: SingleFamily
- Architectural style: Bungalow Raised
- Property subtype: Single Family Residence, Residential
Materials
- Brick
- Foundation: Unknown
- Roof: Asphalt Shing
Condition
- 31-50 Years,New Construction
- New construction: Yes
Utilities & green energy
- Sewer: Sewer (Municipal)
- Water: Municipal
- Utilities for property: Cable Available, Cell Service, Electricity Available, Fibre Optics, Garbage/Sanitary Collection, Natural Gas Available, Recycling Pickup, Street Lights, Phone Available
Community & HOA
Community
- Security: Carbon Monoxide Detector, Smoke Detector, Carbon Monoxide Detector(s), Smoke Detector(s)
Location
- Region: Mississauga
Financial & listing details
- Price per square foot: C$940/sqft
- Annual tax amount: C$8,784
- Date on market: 2/19/2025
- Inclusions: Built-in Microwave, Carbon Monoxide Detector, Dishwasher, Dryer, Garage Door Opener, Range Hood, Refrigerator, Smoke Detector, Stove, Washer, Window Coverings, Sound System, B/In Ceiling Speakers, Newer Front Door, Newer Windows, Custom Window Coverings, R/In Cvac, A/C '19, Newer Furnace, Led Lighting, Exterior Pot Lights, 2in1 Washer/Dryer On Main, Washer & Dryer On Lower.
- Exclusions: None.
- Electric utility on property: Yes
Price history
| Date | Event | Price |
|---|---|---|
| 5/28/2025 | Sold | C$1,410,000-5.9%C$940/sqft |
Source: ITSO #40699687 Report a problem | ||
| 2/19/2025 | Price change | C$1,499,000-3.2%C$999/sqft |
Source:  TRREB #W11978037 Report a problem TRREB #W11978037 Report a problem | ||
| 12/20/2024 | Price change | C$1,549,000-2.5%C$1,032/sqft |
Source: TRREB #W11654720 Report a problem | ||
| 11/29/2024 | Listed for sale | C$1,589,000+55%C$1,059/sqft |
Source: TRREB #W11654720 Report a problem | ||
| 7/14/2020 | Listing removed | C$1,024,999C$683/sqft |
Source: Right at Home Realty Inc Brokerage #W4801302 Report a problem | ||
| 6/30/2020 | Price change | C$1,024,999+7.9%C$683/sqft |
Source: Right at Home Realty Inc Brokerage #W4801302 Report a problem | ||
| 6/20/2020 | Listed for sale | C$949,900-5%C$633/sqft |
Source: Right At Home Realty Inc. #W4801302 Report a problem | ||
| 3/24/2020 | Listing removed | C$999,800C$666/sqft |
Source: Sam Mcdadi Real Estate Inc. #W4721444 Report a problem | ||
| 3/14/2020 | Listed for sale | C$999,800C$666/sqft |
Source: Sam Mcdadi Real Estate Inc. #W4721444 Report a problem | ||
Public tax history
Tax history is unavailable.
Neighborhood: Erindale
Nearby homes
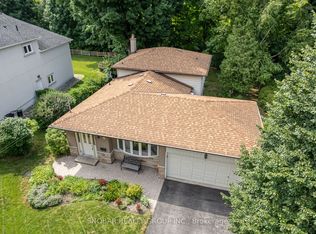
- C$1,390,0005 bd3 ba-- sqft3422 Credit Heights Dr, Mississauga, ON L5C2L9For Sale
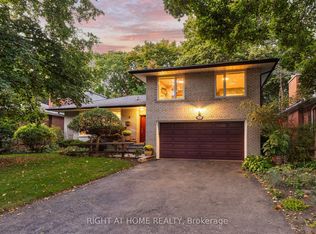
- C$1,467,0004 bd2 ba-- sqft3325 Enniskillen Cir, Mississauga, ON L5C2M9For Sale
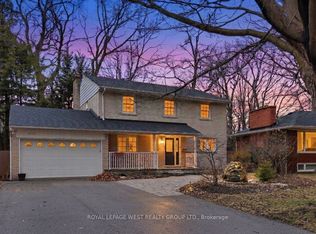
- C$1,498,8004 bd3 ba-- sqft3334 Enniskillen Cir, Mississauga, ON L5C2M8For Sale
- C$---- bd-- ba-- sqft3308 The Credit Woodlands #20, Mississauga, ON L5C2J8Off Market
- C$--3 bd1 ba1.2k sqft3447 Queenston Dr #1, Mississauga, ON L5C2G5Off Market
- C$--3 bd1 ba-- sqft3450 Queenston Dr, Mississauga, ON L5C2G6Off Market
- C$1,499,0003 bd3 ba-- sqft3281 Flanagan Cres, Mississauga, ON L5C2M7For Sale
- C$1,790,0004 bd3 ba-- sqft3275 Credit Heights Dr, Mississauga, ON L5C2L8For Sale
Nearby schools
GreatSchools rating
No schools nearby
We couldn't find any schools near this home.
- Ontario
- Peel Regional Municipality
- Mississauga
- L5C 2M2
- Erindale
- 3469 Credit Heights Dr
Nearby cities
Nearby neighborhoods
Nearby zip codes
Other Mississauga Topics
