First time ever offered for sale! Proudly owned and meticulously maintained by the original owners, this exceptional 5-bedroom family home is nestled on a rare, private ravine lot backing directly onto the scenic Credit River in one of Mississauga's most sought-after neighborhoods.The main level features two spacious living areas, a formal dining room with rich hardwood flooring, an abundance of natural light, and a large eat-in kitchen with granite countertops and a walkout to an expansive deck overlooking the tranquil backyard-perfect for entertaining, family BBQs, or simply enjoying the peaceful ravine setting.Upstairs, you'll find five generously sized bedrooms and two full bathrooms, providing ample space for growing or multi-generational families.Additional highlights include an interlock stone driveway, convenient mudroom entrance, central vacuum, roof replaced approximately 10 years ago, and furnace (2022)and air conditioner (2023) with parts warranty.Enjoy the ultimate lifestyle with a private ravine backyard just steps from walking trails and the Credit River, while being minutes to the charming shops and restaurants of Downtown Streetsville, Credit Valley Hospital, Erin Mills Town Centre, the University of Toronto Mississauga campus, top-rated schools, parks, and all major amenities. A truly rare opportunity to own a one-of-a-kind family home in an unbeatable location!
For sale
C$1,399,999
1809 Melody Dr, Mississauga, ON L5M 2K9
5beds
3baths
Single Family Residence
Built in ----
6,366 Square Feet Lot
$-- Zestimate®
C$--/sqft
C$-- HOA
What's special
Abundance of natural lightFive generously sized bedroomsInterlock stone drivewayConvenient mudroom entranceCentral vacuumPrivate ravine backyard
- 6 days |
- 27 |
- 0 |
Zillow last checked:
Listing updated:
Listed by:
RE/MAX GOLD REALTY INC.
Source: TRREB,MLS®#: W13611430 Originating MLS®#: Toronto Regional Real Estate Board
Originating MLS®#: Toronto Regional Real Estate BoardFacts & features
Interior
Bedrooms & bathrooms
- Bedrooms: 5
- Bathrooms: 3
Heating
- Forced Air, Gas
Cooling
- Central Air
Appliances
- Included: Built-In Oven
Features
- Basement: Full
- Has fireplace: Yes
Interior area
- Living area range: 2500-3000 null
Video & virtual tour
Property
Parking
- Total spaces: 4
- Parking features: Private Double
- Has garage: Yes
Features
- Stories: 2
- Pool features: None
- Has view: Yes
- View description: Trees/Woods, River
- Has water view: Yes
- Water view: River,Partially Obstructive
- Waterfront features: Indirect, River
- Body of water: Credit River
Lot
- Size: 6,366 Square Feet
- Features: Hospital, Waterfront, School, Ravine, Reverse Pie Lot
Details
- Parcel number: 131960772
Construction
Type & style
- Home type: SingleFamily
- Property subtype: Single Family Residence
Materials
- Brick
- Foundation: Concrete Block
- Roof: Asphalt Shingle
Utilities & green energy
- Sewer: Sewer
Community & HOA
Location
- Region: Mississauga
Financial & listing details
- Annual tax amount: C$9,191
- Date on market: 7/28/2026
RE/MAX GOLD REALTY INC.
RE/MAX GOLD REALTY INC.
By pressing Contact Agent, you agree that the real estate professional identified above may call/text you about your search, which may involve use of automated means and pre-recorded/artificial voices. You don't need to consent as a condition of buying any property, goods, or services. Message/data rates may apply. You also agree to our Terms of Use. Zillow does not endorse any real estate professionals. We may share information about your recent and future site activity with your agent to help them understand what you're looking for in a home.
Price history
Price history is unavailable.
Public tax history
Tax history is unavailable.
Climate risks
Neighborhood: Central Erin Mills
Nearby schools
GreatSchools rating
No schools nearby
We couldn't find any schools near this home.
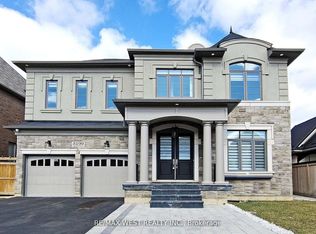
- C$2,499,0005 bd5 ba-- sqft5199 Symphony Ct, Mississauga, ON L5M2M9For Sale
- C$2,9002 bd2 ba-- sqft1980 Barber House Ln, Mississauga, ON L5M2G9For Rent

- C$1,140,0004 bd4 ba-- sqft1725 Barbertown Rd, Mississauga, ON L5M6J2For Sale
- C$799,9004 bd4 ba-- sqft24 Reid Dr #8, Mississauga, ON L5M2A6For Sale

- C$690,0004 bd4 ba-- sqft24 Reid Dr #6, Mississauga, ON L5M2A6For Sale
- C$--1 bd1 ba598 sqft18 Reid Dr #1-BEDROOM, Mississauga, ON L5M2A9Off Market
- C$--2 bd1 ba-- sqft18 Reid Dr #2-BEDROOM, Mississauga, ON L5M2A9Off Market
- C$2,2752 bd1 ba-- sqft18 Reid Dr #525743, Mississauga, ON L5M2A9For Rent
Similar homes
- C$1,649,0006 bd4 ba-- sqft2590 Ambercroft Trl, Mississauga, ON L5M 4K3For Sale
 MLS ID #W13627904, HOMELIFE LANDMARK REALTY INC.. TRREB
 - C$1,299,0005 bd5 ba-- sqft3252 Laburnum Cres, Mississauga, ON L5N 7M3For Sale
 MLS ID #W13615568, ROYAL LEPAGE SIGNATURE REALTY. TRREB
 - C$1,399,0004 bd2 ba-- sqft1719 Valentine Gdns, Mississauga, ON L5J 1H4For Sale
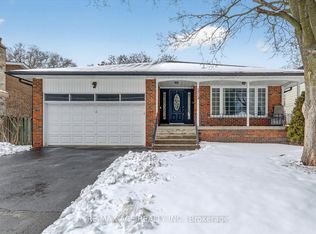 MLS ID #W13519352, RE/MAX ACE REALTY INC.. TRREB
 - C$1,549,9005 bd5 ba-- sqft4786 Saint Martin Mews, Mississauga, ON L5M 7K1For Sale
 MLS ID #W13416784, SHAHID KHAWAJA REAL ESTATE INC.. TRREB
 - C$1,479,5005 bd5 ba-- sqft702 Twain Ave, Mississauga, ON L5W 1K7For SaleMLS ID #W13214412, RE/MAX GOLD REALTY INC.. TRREB
- C$1,499,9006 bd5 ba-- sqft733 Novo Star Dr, Mississauga, ON L5W 1C7For SaleMLS ID #W13433806, RE/MAX GOLD REALTY INC.. TRREB
- C$1,150,0004 bd3 ba-- sqft271 Nahani Way, Mississauga, ON L4Z 3B8For SaleMLS ID #W13591456, RE/MAX REALTY SPECIALISTS INC.. TRREB
- C$1,349,0006 bd4 ba-- sqft29 Christie Dr, Brampton, ON L6Z 3J5For SaleMLS ID #W13597976, RE/MAX REALTY SERVICES INC.. TRREB
- C$1,549,0004 bd4 ba-- sqft40 Maldives Cres, Brampton, ON L6P 1L3For SaleMLS ID #W13623324, RE/MAX GOLD REALTY INC.. TRREB
- C$1,499,0004 bd3 ba-- sqft12806 Mississauga Rd, Caledon, ON L7C 1W2For SaleMLS ID #W13606962, RE/MAX REAL ESTATE CENTRE INC.. TRREB
- C$1,598,9004 bd3 ba-- sqft1892 Beechknoll Ave, Mississauga, ON L4W 2G3For SaleMLS ID #W13540752, ROYAL LEPAGE SIGNATURE REALTY. TRREB
- C$1,559,8884 bd3 ba-- sqft85 Calgary Gdns, Vaughan, ON L4L 8B3For SaleMLS ID #N13627216, RE/MAX PREMIER INC.. TRREB
- C$1,229,9006 bd2 ba-- sqft32 Allonsius Dr, Toronto, ON M9C 3N5For SaleMLS ID #W13598786, RE/MAX WEST REALTY INC.. TRREB
- C$1,450,0005 bd3 ba-- sqft14811 Creditview Rd, Caledon, ON L7C 3G6For SaleMLS ID #W13140028, RE/MAX GOLD REALTY INC.. TRREB
- C$974,0004 bd3 ba-- sqft18 Jill Cres, Brampton, ON L6S 3J2For SaleMLS ID #W13630720, RE/MAX REALTY SPECIALISTS INC.. TRREB
- C$1,398,0004 bd2 ba-- sqft74 Ringway Cres, Toronto, ON M9W 1X4For SaleMLS ID #W13502542, RE/MAX PROFESSIONALS INC.. TRREB
- C$1,295,0006 bd4 ba-- sqft1090 Trudeau Dr, Milton, ON L9T 0A3For SaleMLS ID #W13507214, RE/MAX GOLD REALTY INC.. TRREB
- C$1,424,9005 bd5 ba-- sqft124 Royal Valley Dr, Caledon, ON L7C 1A5For SaleMLS ID #W12944088, RE/MAX REALTY SERVICES INC.. TRREB
- C$1,448,0004 bd3 ba-- sqft287 Andy Cres, Vaughan, ON L4H 1C4For SaleMLS ID #N13571006, RE/MAX HALLMARK REALTY LTD.. TRREB
- C$899,0004 bd2 ba-- sqft922 Stainton Dr, Mississauga, ON L5C 3A5For SaleMLS ID #W13161370, RE/MAX ACE REALTY INC.. TRREB
