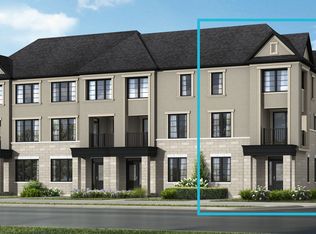
Welcome to Artisan Homes - a rare opportunity to own in an exclusive enclave of just 75 residences, inspired by the nature-focused design. Nestled along the Credit River and surrounded by mature woodlands, this community blends natural beauty with modern design, creating a tranquil and elevated lifestyle just minutes from urban conveniences. Each home is thoughtfully positioned to offer a private backyard setting with no direct rear neighbors, ensuring enhanced privacy and access to nature backing onto the Credit River or preserved green space.We are pleased to present a stunning 4-bedroom townhome offering approximately 1,940 sq. t. of luxury living space, designed for today's modern lifestyle.This exceptional home features: - A gourmet kitchen with breakfast bar and spacious breakfast area - French doors leading to a covered balcony - perfect for indoor-outdoor living - A bright open-concept great room overlooking the kitchen, plus a convenient pocket office - An elegant open-to-above staircase enhancing the home's design and flow - A primary retreat with 4-piece ensuite and walk-in closet - Two additional bedrooms with a shared main bath, plus a third bedroom with French doors and walkout to a covered balcony - Ground floor access to a wood deck backing directly onto the Credit River, a truly rare andserene setting.Enjoy luxury finishes throughout, including designer bathrooms and premium flooring selections. Please refer to schedules for full details on incentives and interior finishes.Closing: December 2026This is a limited opportunity in a highly desirable setting - homes backing onto the Credit River are extremely rare and in high demand.
For sale
C$1,140,000
1725 Barbertown Rd, Mississauga, ON L5M 6J2
4beds
4baths
Townhouse
Built in ----
1,512 Square Feet Lot
$-- Zestimate®
C$--/sqft
C$-- HOA
What's special
- 110 days |
- 10 |
- 0 |
Zillow last checked:
Listing updated:
Listed by:
REMAX YOUR COMMUNITY REALTY
Source: TRREB,MLS®#: W13026558 Originating MLS®#: Toronto Regional Real Estate Board
Originating MLS®#: Toronto Regional Real Estate BoardFacts & features
Interior
Bedrooms & bathrooms
- Bedrooms: 4
- Bathrooms: 4
Primary bedroom
- Level: Third
- Dimensions: 0 x 0
Bedroom 2
- Level: Third
- Dimensions: 0 x 0
Bedroom 3
- Level: Third
- Dimensions: 0 x 0
Bedroom 4
- Level: Ground
- Dimensions: 4.08 x 3.08
Breakfast
- Level: Main
- Dimensions: 3.1 x 3.72
Great room
- Level: Main
- Dimensions: 3.54 x 5.18
Kitchen
- Level: Main
- Dimensions: 2.13 x 3.72
Laundry
- Level: Ground
- Dimensions: 0 x 0
Mud room
- Level: Ground
- Dimensions: 3.04 x 1.21
Office
- Level: Main
- Dimensions: 1.58 x 2.68
Heating
- Forced Air, Gas
Cooling
- Central Air
Features
- None
- Basement: Unfinished
- Has fireplace: Yes
- Fireplace features: Electric
Interior area
- Living area range: 1500-2000 null
Property
Parking
- Total spaces: 2
- Parking features: Private
- Has garage: Yes
Features
- Stories: 3
- Pool features: None
- Has view: Yes
- View description: River, Trees/Woods
- Has water view: Yes
- Water view: River
Lot
- Size: 1,512 Square Feet
- Features: Greenbelt/Conservation, Park, Ravine
Details
- Parcel number: 131961118
Construction
Type & style
- Home type: Townhouse
- Property subtype: Townhouse
Materials
- Brick, Concrete
- Foundation: Concrete
- Roof: Flat
Utilities & green energy
- Sewer: Sewer
Community & HOA
Location
- Region: Mississauga
Financial & listing details
- Date on market: 4/21/2026
R
REMAX YOUR COMMUNITY REALTY
By pressing Contact Agent, you agree that the real estate professional identified above may call/text you about your search, which may involve use of automated means and pre-recorded/artificial voices. You don't need to consent as a condition of buying any property, goods, or services. Message/data rates may apply. You also agree to our Terms of Use. Zillow does not endorse any real estate professionals. We may share information about your recent and future site activity with your agent to help them understand what you're looking for in a home.
Price history
Price history is unavailable.
Public tax history
Tax history is unavailable.
Climate risks
Neighborhood: East Credit
Nearby schools
GreatSchools rating
No schools nearby
We couldn't find any schools near this home.
- C$1,699,0004 bd3 ba2.9k sqft5172 Hidden Valley Ct, Mississauga, ON L5M3P1For Sale
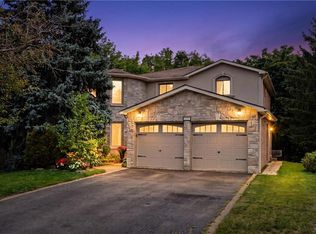
- C$1,399,9995 bd3 ba-- sqft1809 Melody Dr, Mississauga, ON L5M2K9For Sale

- C$1,435,0004 bd5 ba2.7k sqft5270 Giacco Ct, Mississauga, ON L5M3T1Sold

- C$--3 bd2 ba1.4k sqft1615 Portsmouth Pl #2, Mississauga, ON L5M7W2Off Market
- C$1,690,0005 bd4 ba-- sqft1656 Carrington Rd, Mississauga, ON L5M2K2For Sale
- C$--2 bd1 ba1.5k sqft5321 Durie Rd #2, Mississauga, ON L5M2C6Off Market
- C$--4 bd5 ba2.5k sqft1598 Portsmouth Pl, Mississauga, ON L5M7W1Off Market
- C$---- bd1 ba500 sqft2485 Eglinton Ave W #412, Mississauga, ON L5M7C1Off Market
Similar homes
- C$999,9003 bd4 ba-- sqft160 Little Creek Rd #3, Mississauga, ON L5R 0E9For Sale
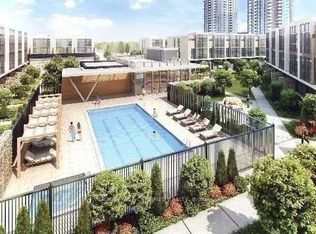 MLS ID #W13637468, ROYAL LEPAGE CERTIFIED REALTY. TRREB
 - C$1,099,9994 bd4 ba-- sqft3413 Preserve Dr, Oakville, ON L6M 0X3For Sale
 MLS ID #W13534592, KING REALTY INC.. TRREB
 - from C$835,3894 bd4 ba2.2k sqftLeyton Corner Plan, The Nine, Mississauga, ON L5N 7B9New Construction
 Mattamy Homes Canada
 - C$1,325,0004 bd3 ba-- sqft80 Daisy Ave #30, Toronto, ON M8W 0B7For Sale
 MLS ID #W13635882, SOTHEBY'S INTERNATIONAL REALTY CANADA. TRREB
 - C$1,249,0004 bd4 ba-- sqft3155 Mintwood Cir, Oakville, ON L6H 0N9For SaleMLS ID #W13151318, Royal LePage Real Estate Services Ltd., Brokerage. TRREB
- C$999,0004 bd3 ba-- sqft3129 Ernest Appelbe Blvd, Oakville, ON L6H 0N8For SaleMLS ID #W13491688, ROYAL LEPAGE MEADOWTOWNE REALTY. TRREB
- from C$799,9914 bd4 ba2.1k sqftClarence Plan, The Nine, Mississauga, ON L5N 7B9New ConstructionMattamy Homes Canada
- from C$844,2394 bd4 ba2.2k sqftPreston End Plan, The Nine, Mississauga, ON L5N 0C1New ConstructionMattamy Homes Canada
- C$1,385,0004 bd4 ba-- sqft1073 Wheat Boom Dr, Oakville, ON L6H 0V1New ConstructionMLS ID #W13525000, Century 21 Miller Real Estate Ltd., Brokerage. TRREB
- C$1,076,7873 bd3 ba-- sqft2150 Trafalgar Rd #50, Oakville, ON L6H 6K7New ConstructionMLS ID #W12757352, Century 21 Miller Real Estate Ltd.. TRREB
- C$1,199,0004 bd5 ba-- sqft3 Innes Ave, Toronto, ON M6E 0B2For SaleMLS ID #W13084958, HARVEY KALLES REAL ESTATE LTD.. TRREB
- from C$844,2394 bd4 ba2.1k sqftStonebridge Corner Plan, The Nine, Mississauga, ON L5N 0C1New ConstructionMattamy Homes Canada
- from C$839,8144 bd4 ba2.3k sqftUxbridge Plan, The Nine, Mississauga, ON L5N 0C1New ConstructionMattamy Homes Canada
- C$1,299,0006 bd5 ba-- sqft3199 6th Line, Oakville, ON L6H 1W6New ConstructionMLS ID #W13153596, Century 21 Miller Real Estate Ltd., Brokerage. TRREB
- from C$804,4164 bd4 ba2.1k sqftKennington Plan, The Nine, Mississauga, ON L5N 7B9New ConstructionMattamy Homes Canada
- from C$1,111,9904 bd3 ba2.3k sqftShamrock End Plan, Upper Joshua Creek, Oakville, ON L6M 4H9New ConstructionMattamy Homes Canada
- from C$870,7884 bd4 ba2.4k sqftUxbridge End Plan, The Nine, Mississauga, ON L5N 0C1New ConstructionMattamy Homes Canada
- from C$826,5404 bd4 ba2.1k sqftClarence End Plan, The Nine, Mississauga, ON L5N 7B9New ConstructionMattamy Homes Canada
- C$845,0003 bd2 ba-- sqft1062 Douglas McCurdy Cmn #225, Mississauga, ON L5G 0C5For SaleMLS ID #W13422734, RE/MAX WEST REALTY INC.. TRREB
- from C$808,8414 bd4 ba2k sqftHolloway End Plan, The Nine, Mississauga, ON L5N 7B9New ConstructionMattamy Homes Canada
