Lovely Home On A Quiet Cul-De-Sac, Offering Privacy And Safety In A Friendly Neighborhood Perfect For Families. The Well-Planned Layout Unfolds On The Main Floor With A Bright Living Room, Separate Dining Area, And Spacious Kitchen With Breakfast Room Offering Easy Access To The Backyard. A Comfortable Family Room With Fireplace, Convenient Laundry Room, And Half Bathroom Complete This Level. The Backyard Features A Heated Inground Pool (Which Could Be Removed If Desired), Ideal For Summer Entertaining And Family Fun. Upstairs, The Primary Bedroom Offers A Walk-In Closet And 4-Piece Ensuite Bathroom. There's Another Bedroom With Its Own Bathroom, Plus Two Additional Bedrooms Sharing A Full Bathroom. The Finished Basement Provides Extra Living Space With A Cozy Fireplace, Bar Area, Game Room, And Powder Room. Treasured By Its Original Owners Since Construction, This Home's Prime Court Location And Solid Foundation Represent An Exceptional Investment Opportunity In This Highly Sought-After Neighborhood. Property Values In This Established Area Have Consistently Appreciated, Making This A Compelling Investment Choice. Ready For Its Next Chapter, This Residence Awaits A New Family To Call It Home. Don't Miss This Rare Chance To Own In This Coveted Cul-De-Sac Setting. **EXTRAS** A Rare Find! Conveniently Located Near Great Schools, Grocery Stores, Hwy 401/403, Heartland Town Centre, Parks, Community Centres & All Other Desired Amenities! A Must See Home!!
Sold for $1,435,000
C$1,435,000
5270 Giacco Ct, Mississauga, ON L5M 3T1
4beds
2,790sqft
Single Family Residence, Residential
Built in ----
4,647 Square Feet Lot
$-- Zestimate®
C$514/sqft
C$3,762 Estimated rent
Home value
Not available
Estimated sales range
Not available
Not available
Owner options
List your home for rent
C$3,762/mo
Rent Zestimate®
Find your next renter with Zillow Rental Manager. Plus, with online applications, you can quickly screen prospective tenants – for free.
C$3,762/mo
Rent Zestimate®
Refinance and save
C$6,067/mo
Est. payment
Refinancing to a lower rate could help reduce your monthly payments and save thousands over the life of the loan.
C$6,067/mo
Est. payment
Explore your selling options
Work with a Zillow partner agent
Leverage their expertise and Zillow's premium Showcase listings to get your home seen by more buyers.
Get startedList with your own agent
Get your home in front of millions of buyers by listing it on Zillow.
Learn how to do itSell it yourself
Take full control of how buyers see your home on Zillow by listing For Sale by Owner (FSBO).
List your homeWhat's special
Zillow last checked:
Listing updated:
Listed by:
Michael Nasarzewski, Broker,
Re/Max REALTY SPECIALISTS INC BROKERAGE MISSISSAUGA
Source: ITSO,MLS®#: 40711711Originating MLS®#: Cornerstone Association of REALTORS®
Facts & features
Interior
Bedrooms & bathrooms
- Bedrooms: 4
- Bathrooms: 5
- Full bathrooms: 3
- 1/2 bathrooms: 2
- Main level bathrooms: 1
Other
- Level: Second
Bedroom
- Level: Second
Bedroom
- Level: Second
Bedroom
- Level: Second
Bathroom
- Features: 2-Piece
- Level: Main
Bathroom
- Features: 5+ Piece
- Level: Second
Bathroom
- Features: 4-Piece
- Level: Second
Bathroom
- Features: 4-Piece
- Level: Second
Bathroom
- Features: 2-Piece
- Level: Basement
Breakfast room
- Level: Main
Dining room
- Level: Main
Family room
- Level: Main
Game room
- Level: Basement
Kitchen
- Level: Main
Laundry
- Level: Main
Living room
- Level: Main
Recreation room
- Level: Basement
Heating
- Forced Air
Cooling
- Central Air
Appliances
- Included: Bar Fridge, Water Heater, Dishwasher, Dryer, Stove, Washer
- Laundry: Laundry Room
Features
- Central Vacuum, Wet Bar
- Windows: Window Coverings
- Basement: Full,Finished
- Number of fireplaces: 2
- Fireplace features: Family Room, Recreation Room
Interior area
- Total structure area: 2,790
- Total interior livable area: 2,790 sqft
- Finished area above ground: 2,790
Property
Parking
- Total spaces: 8
- Parking features: Attached Garage, Garage Door Opener, Asphalt, Private Drive Double Wide
- Attached garage spaces: 2
- Uncovered spaces: 6
Features
- Has private pool: Yes
- Pool features: In Ground
- Frontage type: West
- Frontage length: 48.43
Lot
- Size: 4,647 Square Feet
- Dimensions: 48.43 x 95.97
- Features: Urban, Pie Shaped Lot, Ample Parking, Business Centre, Cul-De-Sac, Hospital, Park, Place of Worship, Playground Nearby, Public Transit, Schools
Details
- Parcel number: 131960383
- Zoning: R3
Construction
Type & style
- Home type: SingleFamily
- Architectural style: Two Story
- Property subtype: Single Family Residence, Residential
Materials
- Brick
- Foundation: Concrete Perimeter
- Roof: Asphalt Shing
Condition
- 31-50 Years
- New construction: No
Utilities & green energy
- Sewer: Sewer (Municipal)
- Water: Municipal
Community & HOA
Location
- Region: Mississauga
Financial & listing details
- Price per square foot: C$514/sqft
- Annual tax amount: C$8,013
- Date on market: 3/30/2025
- Inclusions: Central Vac, Dishwasher, Dryer, Garage Door Opener, Stove, Washer, Window Coverings
- Exclusions: None
Price history
| Date | Event | Price |
|---|---|---|
| 8/25/2025 | Sold | C$1,435,000C$514/sqft |
Source: ITSO #40711711 Report a problem | ||
Public tax history
Tax history is unavailable.
Neighborhood: East Credit
Nearby homes
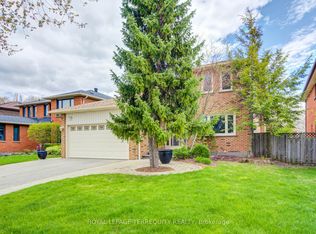
- C$1,690,0005 bd4 ba-- sqft1656 Carrington Rd, Mississauga, ON L5M2K2For Sale
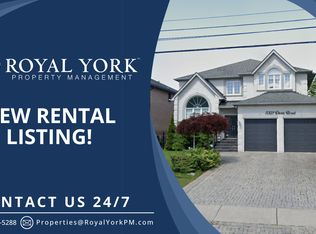
- C$--2 bd1 ba1.5k sqft5321 Durie Rd #2, Mississauga, ON L5M2C6Off Market
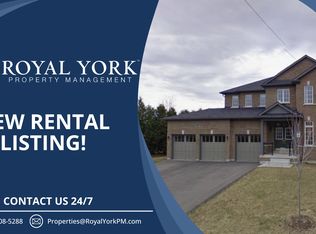
- C$--3 bd2 ba1.4k sqft1615 Portsmouth Pl #2, Mississauga, ON L5M7W2Off Market
- C$3,850,0006 bd6 ba3.8k sqft5316 Drenkelly Ct, Mississauga, ON L5M2H4For Sale

- C$--4 bd5 ba2.5k sqft1598 Portsmouth Pl, Mississauga, ON L5M7W1Off Market
- C$1,140,0004 bd4 ba-- sqft1725 Barbertown Rd, Mississauga, ON L5M6J2For Sale
- C$2,2953 bd1 ba-- sqft5385 Durie Rd, Mississauga, ON L5M2C8For Rent
- C$2,999,8806 bd5 ba-- sqft5290 Creditview Rd, Mississauga, ON L5M5N5For Sale
Nearby schools
GreatSchools rating
No schools nearby
We couldn't find any schools near this home.
Nearby cities
Nearby neighborhoods
Nearby zip codes
Other Mississauga Topics
