Welcome to 976 Silver Birch Trail—a beautifully renovated home offering over 3,380 square feet of thoughtfully designed total living space, set in one of Mississauga’s most sought-after family communities and within the top-ranked Lorne Park Secondary School catchment. From the moment you step foot on the property, you are greeted by landscaped walkways and an interlocking driveway that set the tone for the elegance within. This exceptional home showcases a sophisticated open-concept design with wide-plank engineered white oak floors, crown mouldings, and designer finishes throughout. The custom chef's kitchen features quartz countertops, premium appliances, and a statement island, seamlessly flowing into the elegant family room with a gas fireplace and walk-out to a private, professionally landscaped backyard retreat. Enjoy effortless outdoor living with a large deck, motorized awning, stone patio, and maintenance-free landscaping - perfect for entertaining or relaxing in complete privacy. Upstairs offers four generously sized bedrooms, including a luxurious primary suite with a spa-inspired ensuite. The fully finished lower level, complete with a separate entrance, kitchen, and additional living space, provides exceptional versatility for extended family or an in-law suite. Additional highlights include a fully insulated and heated garage renovated by a luxury garage builder, an electric car charger, smart home features, and quality upgrades throughout. Ideally situated, this home is surrounded by scenic walking trails, parks, and nature, all just steps from your door. Enjoy the perfect balance of tranquility and convenience, with top schools, waterfront trails, and amenities nearby. A rare offering combining luxury, location, and lifestyle.
Sold for $1,783,000
C$1,783,000
976 Silver Birch Trl, Mississauga, ON L5J 4S3
5beds
2,348sqft
Single Family Residence, Residential
Built in ----
4,296 Square Feet Lot
$-- Zestimate®
C$759/sqft
C$5,467 Estimated rent
Home value
Not available
Estimated sales range
Not available
Not available
Owner options
List your home for rent
C$5,467/mo
Rent Zestimate®
Find your next renter with Zillow Rental Manager. Plus, with online applications, you can quickly screen prospective tenants – for free.
C$5,467/mo
Rent Zestimate®
Refinance and save
C$7,538/mo
Est. payment
Refinancing to a lower rate could help reduce your monthly payments and save thousands over the life of the loan.
C$7,538/mo
Est. payment
Explore your selling options
Work with a Zillow partner agent
Leverage their expertise and Zillow's premium Showcase listings to get your home seen by more buyers.
Get startedList with your own agent
Get your home in front of millions of buyers by listing it on Zillow.
Learn how to do itSell it yourself
Take full control of how buyers see your home on Zillow by listing For Sale by Owner (FSBO).
List your homeWhat's special
Landscaped walkwaysInterlocking drivewaySophisticated open-concept designCrown mouldingsDesigner finishes throughoutQuartz countertopsPremium appliances
Zillow last checked:
Listing updated:
Listed by:
Michael Phinney, Salesperson,
Royal LePage Real Estate Services Phinney Real Estate,
Non Mem, Salesperson,
Royal LePage Real Estate Services Phinney Real Estate
Source: ITSO,MLS®#: 40820301Originating MLS®#: Cornerstone Association of REALTORS®
Facts & features
Interior
Bedrooms & bathrooms
- Bedrooms: 5
- Bathrooms: 4
- Full bathrooms: 3
- 1/2 bathrooms: 1
- Main level bathrooms: 1
Other
- Features: 5+ Piece, Crown Moulding, Hardwood Floor
- Level: Second
Bedroom
- Features: Crown Moulding, Hardwood Floor
- Level: Second
Bedroom
- Features: Crown Moulding, Hardwood Floor
- Level: Second
Bedroom
- Features: Crown Moulding, Hardwood Floor
- Level: Second
Bedroom
- Features: Hardwood Floor
- Level: Basement
Bathroom
- Features: 2-Piece
- Level: Main
Bathroom
- Features: 4-Piece
- Level: Second
Bathroom
- Features: 4-Piece
- Level: Basement
Other
- Features: 5+ Piece, Ensuite
- Level: Second
Dining room
- Features: Crown Moulding, Hardwood Floor, Open Concept
- Level: Main
Family room
- Features: Crown Moulding, Hardwood Floor, Walkout to Balcony/Deck
- Level: Main
Kitchen
- Features: Crown Moulding, Hardwood Floor, Open Concept, Professionally Designed
- Level: Main
Kitchen
- Level: Basement
Laundry
- Features: Tile Floors
- Level: Main
Living room
- Features: Crown Moulding, Hardwood Floor, Open Concept
- Level: Main
Recreation room
- Features: Fireplace, Hardwood Floor
- Level: Basement
Heating
- Forced Air, Natural Gas
Cooling
- Central Air
Appliances
- Included: Dishwasher, Dryer, Refrigerator, Stove, Washer
Features
- Auto Garage Door Remote(s), Built-In Appliances
- Basement: Walk-Out Access,Full,Finished
- Has fireplace: No
Interior area
- Total structure area: 2,348
- Total interior livable area: 2,348 sqft
- Finished area above ground: 2,348
Property
Parking
- Total spaces: 4
- Parking features: Attached Garage, Private Drive Double Wide
- Attached garage spaces: 2
- Uncovered spaces: 2
Features
- Stories: 2
- Exterior features: Lawn Sprinkler System
- Waterfront features: Lake/Pond
- Frontage type: West
- Frontage length: 39.43
Lot
- Size: 4,296 Square Feet
- Dimensions: 39.43 x 108.97
- Features: Urban, Dog Park, Near Golf Course, Greenbelt, Landscaped, Open Spaces, Park, Public Transit, Schools
Details
- Parcel number: 134880610
- Zoning: R4
Construction
Type & style
- Home type: SingleFamily
- Property subtype: Single Family Residence, Residential
Materials
- Brick
- Roof: Asphalt Shing
Condition
- 31-50 Years
- New construction: No
Utilities & green energy
- Sewer: Sewer (Municipal)
- Water: Municipal
Community & HOA
Location
- Region: Mississauga
Financial & listing details
- Price per square foot: C$759/sqft
- Annual tax amount: C$9,460
- Date on market: 4/21/2026
- Inclusions: Dishwasher, Dryer, Refrigerator, Stove, Washer, , Sheds, Swing Set, And Tv Brackets, String Lights Under Deck
- Exclusions: Tv's, Security System, Entertainment System, Sound Systems And Speakers And Bar Fridge In Garage
Price history
| Date | Event | Price |
|---|---|---|
| 7/15/2026 | Sold | C$1,783,000C$759/sqft |
Source: ITSO #40820301 Report a problem | ||
Public tax history
Tax history is unavailable.
Neighborhood: Clarkson
Nearby homes
- C$1,526,0002 bd4 ba1.9k sqft1010 Cristina Ct #10, Mississauga, ON L5J4T7Sold

- C$2,695,0004 bd3 ba3.9k sqft1340 Contour Dr, Mississauga, ON L5H1B2For Sale
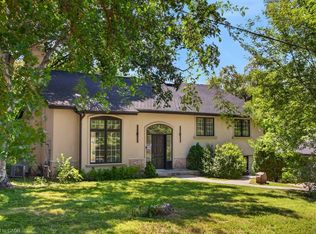
- C$1,789,0006 bd3 ba-- sqft1434 Petrie Way, Mississauga, ON L5J1G5For Sale

- C$---- bd-- ba-- sqft1428 Petrie Way, Mississauga, ON L5J1G5Off Market
- C$970,0005 bd4 ba1.8k sqft1069 Kos Blvd, Mississauga, ON L5J4L3Sold
- C$3,998,0006 bd6 ba-- sqft920 Calder Rd, Mississauga, ON L5J2N7New Construction
- C$2,199,8885 bd5 ba-- sqft993 Porcupine Ave, Mississauga, ON L5H3K6For Sale
- C$2,1002 bd1 ba-- sqft1449 Ithaca Ct, Mississauga, ON L5J4L1For Rent
Nearby schools
GreatSchools rating
No schools nearby
We couldn't find any schools near this home.
Schools provided by the listing agent
- Elementary: Owenwood Ps
- High: Lorne Park Ss
Source: ITSO. This data may not be complete. We recommend contacting the local school district to confirm school assignments for this home.
- Ontario
- Peel Regional Municipality
- Mississauga
- L5J 4S3
- Clarkson
- 976 Silver Birch Trl
