Rarely does a home of this size and setting come to market in Glen Abbey-and when it does, it doesn't last. Set on a deep lot backing onto a trail and ravine, this property offers nearly 5,400 sq. ft. of living space and a level of privacy that is difficult to find. The main floor is designed for everyday family living, featuring a spacious eat-in kitchen with stainless steel appliances, granite countertops, and a full pantry. The adjoining family room includes a wood-burning fireplace and bay windows that frame views of the ravine. Upstairs, five well-proportioned bedrooms provide ample space for a growing family, without compromise. The renovated spacious basement is a standout feature, offering a large open recreation area along with a private bedroom and full ensuite. It is well-suited for guests, extended family, or a dedicated home office. Outdoor living is equally compelling, with a spacious deck surrounded by mature trees and direct access to the adjacent trail, creating a natural and private setting. Despite the seclusion, the location remains highly convenient. Heritage Way Park and Heritage Glen French Immersion School are directly across the street, while Abbey Park High School and the Oakville Recreation Centre & Library are within walking distance. Some photos have been virtually staged to illustrate potential use of space.
For sale
C$2,100,000
1626 Heritage Way, Oakville, ON L6M 2Z4
6beds
4baths
Single Family Residence
Built in ----
5,823 Square Feet Lot
$-- Zestimate®
C$--/sqft
C$-- HOA
What's special
Spacious eat-in kitchenStainless steel appliancesGranite countertopsFull pantryFive well-proportioned bedroomsRenovated spacious basementLarge open recreation area
- 102 days |
- 16 |
- 1 |
Zillow last checked:
Listing updated:
Listed by:
AKARAT GROUP INC.
Source: TRREB,MLS®#: W13071286 Originating MLS®#: Toronto Regional Real Estate Board
Originating MLS®#: Toronto Regional Real Estate BoardFacts & features
Interior
Bedrooms & bathrooms
- Bedrooms: 6
- Bathrooms: 4
Heating
- Forced Air, Gas
Cooling
- Central Air
Features
- Storage
- Basement: Finished
- Has fireplace: Yes
Interior area
- Living area range: 3500-5000 null
Property
Parking
- Total spaces: 6
- Parking features: Private Double, Garage Door Opener
- Has garage: Yes
Features
- Stories: 2
- Patio & porch: Deck
- Pool features: None
- Has view: Yes
- View description: Trees/Woods
Lot
- Size: 5,823 Square Feet
- Features: Fenced Yard, Public Transit, School, Hospital, Rectangular Lot
Details
- Parcel number: 248630145
Construction
Type & style
- Home type: SingleFamily
- Property subtype: Single Family Residence
Materials
- Brick Veneer
- Foundation: Concrete
- Roof: Asphalt Shingle
Utilities & green energy
- Sewer: Sewer
Community & HOA
Location
- Region: Oakville
Financial & listing details
- Annual tax amount: C$8,922
- Date on market: 5/1/2026
Price history
Price history is unavailable.
Public tax history
Tax history is unavailable.
Climate risks
Neighborhood: Glen Abbey
Nearby schools
GreatSchools rating
No schools nearby
We couldn't find any schools near this home.
- C$---- bd-- ba-- sqft1482 Parish Ln, Oakville, ON L6M2Z5Off Market
- C$2,200,0005 bd3 ba3.7k sqft1717 Heritage Way, Oakville, ON L6M3A2Sold
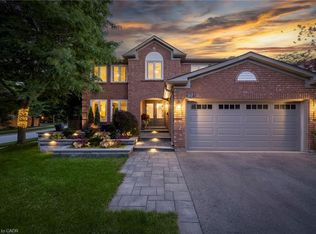
- C$2,199,0007 bd4 ba-- sqft1504 Tanner Ct, Oakville, ON L6M2Z3For Sale
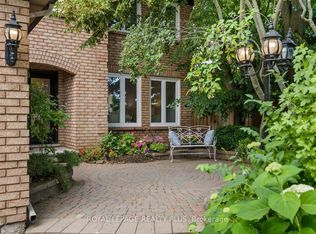
- C$1,965,0005 bd4 ba2.8k sqft1359 Saddler Cir, Oakville, ON L6M2X6For Sale

- C$--6 bd4 ba-- sqft2064 Schoolmaster Cir, Oakville, ON L6M3A1Off Market
- C$965,0003 bd4 ba1.5k sqft1489 Heritage Way #82, Oakville, ON L6M4M8Sold
- C$1,199,0004 bd4 ba-- sqft1489 Heritage Way #22, Oakville, ON L6M4M8For Sale
- C$3,3503 bd2 ba-- sqft1559 Parish Ln, Oakville, ON L6M2Z6For Rent
Similar homes
- C$1,849,9905 bd4 ba-- sqft1311 Greenridge Cir, Oakville, ON L6M 2J8For Sale
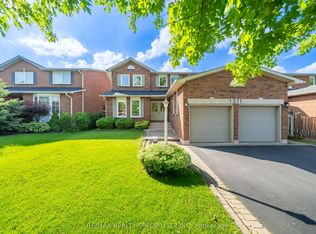 MLS ID #W13445342, RE/MAX REALTY SPECIALISTS INC.. TRREB
 - C$1,699,9957 bd5 ba-- sqft2069 Schoolmaster Cir, Oakville, ON L6M 3A1For Sale
 MLS ID #W13599966, RE/MAX REALTY SERVICES INC.. TRREB
 - C$2,098,0004 bd3 ba-- sqft1417 Greendale Ter, Oakville, ON L6M 1W7For Sale
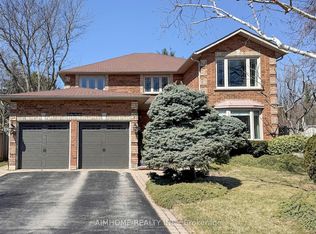 MLS ID #W13600724, AIMHOME REALTY INC.. TRREB
 - C$2,499,0006 bd5 ba-- sqft1471 The Links Dr, Oakville, ON L6M 2P2For Sale
 MLS ID #W13134496, RE/MAX ABOUTOWNE REALTY CORP.. TRREB
 - C$2,150,0006 bd5 ba-- sqft1600 Glenvista Dr, Oakville, ON L6H 6E9For SaleMLS ID #W13419824, ROYAL LEPAGE REAL ESTATE SERVICES LTD.. TRREB
- C$1,799,0005 bd2 ba-- sqft2094 Waters Edge Dr, Oakville, ON L6L 1A4For SaleMLS ID #W13624088, ROYAL LEPAGE SIGNATURE REALTY. TRREB
- C$1,825,0007 bd6 ba-- sqft372 Creek Path Ave, Oakville, ON L6L 6X3For SaleMLS ID #W13519506, ROYAL LEPAGE REAL ESTATE SERVICES LTD.. TRREB
- C$1,679,0005 bd4 ba-- sqft2372 Saugeen Rd, Oakville, ON L6H 5X9For SaleMLS ID #W13176726, RE/MAX ABOUTOWNE REALTY CORP.. TRREB
- C$2,299,9996 bd6 ba-- sqft2197 Shaftesbury Ct, Oakville, ON L6H 6C6For SaleMLS ID #W13105736, RE/MAX WEST REALTY INC.. TRREB
- C$1,510,0005 bd4 ba-- sqft2370 Eden Valley Dr, Oakville, ON L6H 6K9For SaleMLS ID #W13519114, BAY STREET GROUP INC.. TRREB
- C$2,299,0004 bd5 ba-- sqft2323 Awenda Dr, Oakville, ON L6H 7J7For SaleMLS ID #W13463402, HOMELIFE LANDMARK REALTY INC.. TRREB
- C$1,849,9005 bd4 ba-- sqft1515 Stewart Cres, Milton, ON L9T 6P8For SaleMLS ID #W13639906, DREAMNEST REALTY INC.. TRREB
- C$1,549,9906 bd5 ba-- sqft1273 Winding Trl, Mississauga, ON L4Y 2T9For SaleMLS ID #W13661482, RE/MAX REALTY SPECIALISTS INC.. TRREB
- C$1,649,0006 bd4 ba-- sqft2590 Ambercroft Trl, Mississauga, ON L5M 4K3For SaleMLS ID #W13627904, HOMELIFE LANDMARK REALTY INC.. TRREB
- C$1,875,0006 bd5 ba-- sqft3188 Parkerhill Rd, Mississauga, ON L5B 1V8For SaleMLS ID #W13428886, HOMELIFE/MIRACLE REALTY LTD. TRREB
- C$1,155,0003 bd3 ba-- sqft394 Maidstone Cres, Oakville, ON L6M 1A1For SaleMLS ID #W13590482, ROYAL LEPAGE REALTY PLUS OAKVILLE. TRREB
- C$1,429,0005 bd4 ba-- sqft537 Mathewman Cres, Burlington, ON L7L 5S6For SaleMLS ID #W13440438, Royal LePage Real Estate Associates. TRREB
- C$2,249,0004 bd3 ba-- sqft85 Park St W, Mississauga, ON L5H 1L2For SaleMLS ID #W13637066, RE/MAX ESCARPMENT REALTY INC.. TRREB
- C$1,595,0005 bd5 ba-- sqft1514 Portsmouth Pl, Mississauga, ON L5M 7W1For SaleMLS ID #W13652360, SAM MCDADI REAL ESTATE INC.. TRREB
- C$1,099,8004 bd3 ba-- sqft141 Gatwick Dr, Oakville, ON L6H 6T7For SaleMLS ID #W13548154, SUTTON GROUP - SUMMIT REALTY INC.. TRREB
