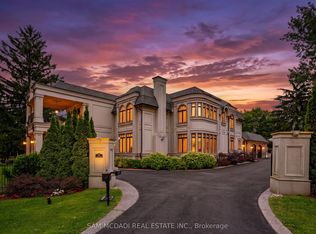
An extraordinary offering in prestigious Lorne Park, this magnificent estate, masterfully designed by renowned David Small Designs, epitomizes architectural excellence, timeless sophistication and unparalleled luxury. Privately nestled on an exceptional 1.541-acre property (115.33 x 613.63 ft), this gated sanctuary is surrounded by impeccably manicured grounds, lush landscaping, mature trees and cascading waterfalls, creating a breathtaking setting of serenity and exclusivity. A double-gated entry system provides exceptional privacy and security, while an impressive circular driveway accommodates 20+ vehicles, complemented by a 3-car garage with 2 hydraulic lifts offering parking for 5 vehicles. Showcasing approximately 7,594 sq. ft. above grade, this architectural masterpiece offers exquisite craftsmanship, refined finishes and grand-scale living spaces designed for both lavish entertaining and everyday comfort. Featuring 5+3 bedrooms, 10 bathrooms and a private elevator, every element reflects uncompromising attention to detail. The spectacular finished lower level is an entertainer's dream, featuring a wine cellar, billiards room, fitness centre, expansive recreation room, craft/hobby room and second kitchen. A private underground passage leads directly to a separate indoor pool house, creating a truly remarkable year-round resort experience. Outdoors, discover a full-size tennis court, multiple terraces and spectacular landscaped grounds offering an extraordinary backdrop for entertaining or peaceful relaxation. A rare opportunity to own one of Lorne Park's most distinguished private estates, where architectural artistry, resort-inspired amenities and exceptional privacy converge. An estate of extraordinary distinction. Please refer to the attached Feature Sheet for a comprehensive list of features and updates.
For sale
C$10,999,000
530 Indian Rd, Mississauga, ON L5H 1P8
8beds
11baths
Single Family Residence
Built in ----
1.61 Acres Lot
$-- Zestimate®
C$--/sqft
C$-- HOA
What's special
Gated sanctuaryImpeccably manicured groundsLush landscapingMature treesCascading waterfallsDouble-gated entry systemExquisite craftsmanship
- 22 hours
- 34
- 3
Zillow last checked:
Listing updated:
Listed by:
SAM MCDADI REAL ESTATE INC.
Source: TRREB,MLS®#: W14138970 Originating MLS®#: Toronto Regional Real Estate Board
Facts & features
Interior
Bedrooms & bathrooms
- Bedrooms: 8
- Bathrooms: 11
Heating
- Forced Air, Gas
Cooling
- Central Air
Features
- Central Vacuum, Other
- Basement: Finished with Walk-Out
- Has fireplace: Yes
- Fireplace features: Natural Gas
Interior area
- Living area range: 5000 + null
Video & virtual tour
Property
Parking
- Total spaces: 25
- Parking features: Garage
- Has garage: Yes
Features
- Stories: 2
- Has private pool: Yes
- Pool features: Indoor
Lot
- Size: 1.61 Acres
Details
- Parcel number: 134490266
Construction
Type & style
- Home type: SingleFamily
- Property subtype: Single Family Residence
Materials
- Stone
- Foundation: Unknown
- Roof: Slate
Utilities & green energy
- Sewer: Sewer
Community & HOA
Location
- Region: Mississauga
Financial & listing details
- Annual tax amount: C$57,190
- Date on market: 11/2/2026
Price history
Price history is unavailable.
Public tax history
Tax history is unavailable.
Climate risks
Neighborhood: Clarkson
Nearby schools
GreatSchools rating
No schools nearby
We couldn't find any schools near this home.

Similar homes
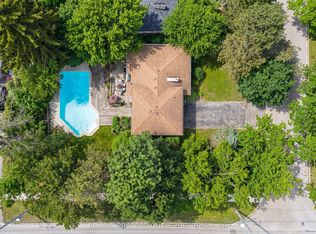
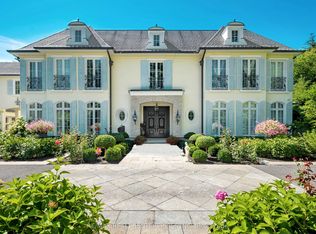
- C$11,900,85011 bd13 ba-- sqft1470 Mississauga Rd, Mississauga, ON L5H 2J8For Sale
 MLS ID #W12955184, RE/MAX REALTY ENTERPRISES INC.. TRREB
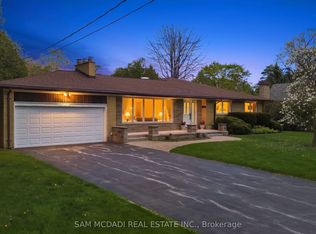
- C$10,988,0005 bd9 ba-- sqft432 Bob O Link Rd, Mississauga, ON L5J 2P2For Sale
 MLS ID #W13754178, SAM MCDADI REAL ESTATE INC.. TRREB
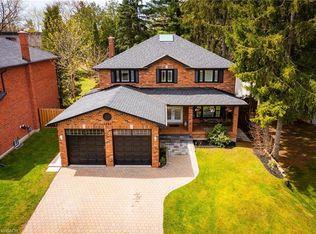
- C$7,998,8506 bd6 ba5.4k sqft1510 Pinetree Cres, Mississauga, ON L5G 2S8For Sale
 MLS ID #40833134, Corrie Harding Keizs, Broker, ROYAL LEPAGE REAL ESTATE Associates. ITSO
- C$11,888,8506 bd9 ba-- sqft1500 Watersedge Rd, Mississauga, ON L5J 1A4For Sale
 MLS ID #W13545442, RE/MAX REALTY ENTERPRISES INC.. TRREB
