**MUSKOKA IN YOUR OWN BACKYARD** This classic Hamptons-style home by Chatsworth Fine Homes offers an exciting opportunity to customize a new dream home and build instant value - without the long wait of new construction. Set on a 56' x 224' lot with direct lake access to a rare private beach and deck, the home spans 6,760 sq. ft. of luxury living space. Designed for comfort, light and flow, the main level showcases expansive lake views and a bright, open-concept living area that walks out to a generous deck overlooking the pool and large yard. The second floor features four bedrooms, each with its own ensuite and walk-in closet. The primary suite overlooking the lake includes a private deck, two walk-in closets and a 5 pc spa ensuite. Thoughtful upgrades elevate function and luxury with a superior home automation system, skylights, roughed-in elevator, heated basement floors and side yard basement walk-out. A coveted net-zero environmental designation reflects Chatsworth's focus on sustainability and long-term efficiency. A Tarion Warranty provides further guarantees of quality craftsmanship. This unique property provides an ideal setting for lakeside entertaining, kayaking and quiet relaxation as swans glide by. Nestled in a charming, cottage-like neighbourhood between two large parks and miles of waterfront trails, the home is also conveniently near city amenities and airports. With Chatsworth's thoughtful designer and top team ready to expertly manage the completion process, you can have everything you have always wanted in your forever home with ease.
New construction
C$7,980,000
99 Lake Promenade, Toronto, ON M8W 1A2
5beds
7baths
Single Family Residence
Built in ----
0.27 Acres Lot
$-- Zestimate®
C$--/sqft
C$-- HOA
What's special
- 48 days |
- 754 |
- 38 |
Zillow last checked:
Listing updated:
Listed by:
ROYAL LEPAGE/J & D DIVISION
Source: TRREB,MLS®#: W13225230 Originating MLS®#: Toronto Regional Real Estate Board
Originating MLS®#: Toronto Regional Real Estate BoardFacts & features
Interior
Bedrooms & bathrooms
- Bedrooms: 5
- Bathrooms: 7
Heating
- Heat Pump, Gas
Cooling
- Central Air
Appliances
- Included: Water Heater Owned
Features
- Atrium, Floor Drain, In-Law Capability, Rough-In Bath, Storage
- Flooring: Carpet Free
- Basement: Separate Entrance,Unfinished
- Has fireplace: Yes
- Fireplace features: Family Room, Insert, Living Room, Natural Gas
Interior area
- Living area range: 3500-5000 null
Video & virtual tour
Property
Parking
- Total spaces: 6
- Parking features: Private, Garage Door Opener
- Has garage: Yes
Features
- Stories: 2
- Patio & porch: Deck, Porch
- Exterior features: Landscaped, Lawn Sprinkler System, Lighting, Private Dock
- Has private pool: Yes
- Pool features: In Ground
- Has view: Yes
- View description: Beach, Lake, Panoramic, Pool, Water
- Has water view: Yes
- Water view: Beach,Lake,Water,Direct
- Waterfront features: Beach Front, Stairs to Waterfront, Seawall, Waterfront-Deeded, Direct, Lake
- Body of water: Lake Ontario
Lot
- Size: 0.27 Acres
- Features: Beach, Clear View, Lake Access, Marina, Public Transit, Irregular Lot
Details
- Parcel number: 075770123
- Other equipment: Sump Pump
Construction
Type & style
- Home type: SingleFamily
- Property subtype: Single Family Residence
Materials
- Stone, Wood
- Foundation: Concrete
- Roof: Asphalt Shingle
Condition
- New construction: Yes
Utilities & green energy
- Sewer: Sewer
Community & HOA
Location
- Region: Toronto
Financial & listing details
- Annual tax amount: C$13,882
- Date on market: 6/1/2026
ROYAL LEPAGE/J & D DIVISION
ROYAL LEPAGE/J & D DIVISION
By pressing Contact Agent, you agree that the real estate professional identified above may call/text you about your search, which may involve use of automated means and pre-recorded/artificial voices. You don't need to consent as a condition of buying any property, goods, or services. Message/data rates may apply. You also agree to our Terms of Use. Zillow does not endorse any real estate professionals. We may share information about your recent and future site activity with your agent to help them understand what you're looking for in a home.
Price history
Price history is unavailable.
Public tax history
Tax history is unavailable.
Climate risks
Neighborhood: Long Branch
Nearby schools
GreatSchools rating
No schools nearby
We couldn't find any schools near this home.
- C$7,800,0005 bd9 ba-- sqft67 Lake Promenade, Toronto, ON M8W1A2For Sale

- C$1,249,0003 bd2 ba-- sqft4 Elton Cres, Toronto, ON M8W2X8For Sale

- C$1,8001 bd1 ba-- sqft2A 28th St, Toronto, ON M8W2Y4For Rent
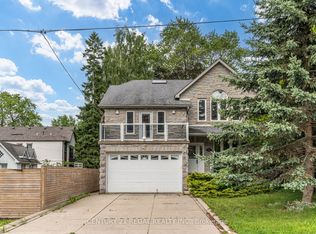
- C$2,838,0005 bd4 ba-- sqft130 Lake Promenade, Toronto, ON M8W1A5For Sale

- C$2,399,0007 bd5 ba-- sqft6 25th St, Toronto, ON M8V3P3For Sale
- C$2,5492 bd1 ba867 sqft155 Lake Promenade #305, Etobicoke, ON M8W1A6For Rent
- C$3,6002 bd1 ba-- sqft11 25th St, Toronto, ON M8V3P4For Rent
- C$2,498,0004 bd4 ba-- sqft168A Lake Promenade, Toronto, ON M8W1A7For Sale
Similar homes
- C$7,888,8886 bd7 ba-- sqft539 Old Poplar Row, Mississauga, ON L5J 2N9For Sale
 MLS ID #W13533434, RE/MAX ESCARPMENT REALTY INC.. TRREB
 - C$6,499,9996 bd4 ba-- sqft38 Edenbrook Hl, Toronto, ON M9A 3Z6For Sale
 MLS ID #W13174856, SOTHEBY'S INTERNATIONAL REALTY CANADA. TRREB
 - C$7,295,0005 bd7 ba-- sqft7 Lumley Ave, Toronto, ON M4G 2X3For Sale
 MLS ID #C13563350, ROYAL LEPAGE REAL ESTATE SERVICES HEAPS ESTRIN TEAM. TRREB
 - C$7,999,0006 bd6 ba-- sqft80 Bayview Rdg, Toronto, ON M2L 1E6For Sale
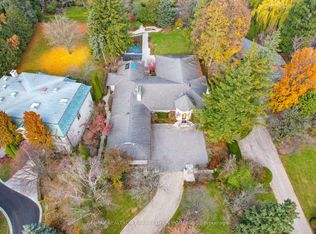 MLS ID #C13014948, RE/MAX REALTRON BARRY COHEN HOMES INC.. TRREB
 - C$7,900,0005 bd6 ba-- sqft157 Old Forest Hill Rd, Toronto, ON M5N 2N7For SaleMLS ID #C13080540, SUTTON GROUP-ADMIRAL REALTY INC.. TRREB
- C$7,995,0008 bd10 ba-- sqft58 Timberlane Dr, Toronto, ON M3H 1J4For SaleMLS ID #C13019908, RE/MAX REALTRON BARRY COHEN HOMES INC.. TRREB
- C$7,990,0006 bd7 ba-- sqft108 Stratford Cres, Toronto, ON M4N 1C6For SaleMLS ID #C12971352, SOTHEBY'S INTERNATIONAL REALTY CANADA. TRREB
- C$4,799,0005 bd7 ba-- sqft85 Kingsway Cres, Toronto, ON M8X 2R8For SaleMLS ID #W13560136, SOTHEBY'S INTERNATIONAL REALTY CANADA. TRREB
- C$7,695,0007 bd6 ba-- sqft1 Knightswood Rd, Toronto, ON M4N 2G9For SaleMLS ID #C13135628, HARVEY KALLES REAL ESTATE LTD.. TRREB
- C$7,890,0005 bd5 ba-- sqft95 Riverview Dr, Toronto, ON M4N 3C6For SaleMLS ID #C13471658, SOTHEBY'S INTERNATIONAL REALTY CANADA. TRREB
- C$8,495,0006 bd7 ba-- sqft48 Old Forest Hill Rd, Toronto, ON M5P 2P9For SaleMLS ID #C13047546, FOREST HILL REAL ESTATE INC.. TRREB
- C$5,498,0005 bd6 ba-- sqft18 Blair Athol Cres, Toronto, ON M9A 1X5For SaleMLS ID #W13182764, SUTTON GROUP OLD MILL REALTY INC.. TRREB
- C$6,975,0006 bd7 ba-- sqft18 Brookfield Rd, Toronto, ON M2P 1A9For SaleMLS ID #C13418924, RE/MAX REALTRON BARRY COHEN HOMES INC.. TRREB
- C$7,188,0006 bd7 ba-- sqft36 Waymar Heights Blvd, Vaughan, ON L4L 2P7For SaleMLS ID #N13230776, NEST SEEKERS INTERNATIONAL REAL ESTATE. TRREB
- C$4,350,0005 bd6 ba-- sqft5 Elderidge Ave, Toronto, ON M8Y 2C4For SaleMLS ID #W13152726, SUTTON GROUP OLD MILL REALTY INC.. TRREB
- C$3,999,9995 bd4 ba-- sqft150 Edenbridge Dr, Toronto, ON M9A 3G6New ConstructionMLS ID #W13091126, SOTHEBY'S INTERNATIONAL REALTY CANADA. TRREB
- C$6,699,0007 bd7 ba-- sqft2110 Stonehouse Cres, Mississauga, ON L5H 3J1For SaleMLS ID #W13118860, RE/MAX ESCARPMENT REALTY INC.. TRREB
- C$6,399,0006 bd8 ba-- sqft714 Atoka Dr, Mississauga, ON L5H 1Y6For SaleMLS ID #W12936786, RE/MAX ESCARPMENT REALTY INC.. TRREB
- C$4,599,0005 bd7 ba-- sqft1643A Glenburnie Rd, Mississauga, ON L5G 3C7For SaleMLS ID #W13521008, RE/MAX ESCARPMENT REALTY INC.. TRREB
- C$4,549,0005 bd6 ba-- sqft12 Bernice Ave, Toronto, ON M8Y 1Z6For SaleMLS ID #W13123240, HOMELIFE LANDMARK REALTY INC.. TRREB
