Prime Building Opportunity in Prestigious Mississauga Neighborhood! Welcome to an incredible opportunity in one of Mississauga’s most sought after communities! Nestled among multi-million dollar homes and just steps from the lake, this original family-owned property sits on a beautiful slight pie-shaped lot with approximately 100 ft of frontage and 150 ft of depth. Whether you envision building your custom dream home on this picturesque lot or are a developer looking to sever and create two stunning residences, the possibilities are endless. With its prime location, serene surroundings, and unbeatable potential, this is a rare chance to secure a coveted piece of real estate in a high-demand neighbourhood. Great home to live in while you deign your new how or rent out while you await permits.
Sold for $1,850,000
C$1,850,000
510 Meadow Wood Rd, Mississauga, ON L5J 2S3
3beds
2,218sqft
Single Family Residence, Residential
Built in 1954
0.39 Acres Lot
$-- Zestimate®
C$834/sqft
C$3,966 Estimated rent
Home value
Not available
Estimated sales range
Not available
Not available
Owner options
List your home for rent
C$3,966/mo
Rent Zestimate®
Find your next renter with Zillow Rental Manager. Plus, with online applications, you can quickly screen prospective tenants – for free.
C$3,966/mo
Rent Zestimate®
Refinance and save
C$7,821/mo
Est. payment
Refinancing to a lower rate could help reduce your monthly payments and save thousands over the life of the loan.
C$7,821/mo
Est. payment
Explore your selling options
Work with a Zillow partner agent
Leverage their expertise and Zillow's premium Showcase listings to get your home seen by more buyers.
Get startedList with your own agent
Get your home in front of millions of buyers by listing it on Zillow.
Learn how to do itSell it yourself
Take full control of how buyers see your home on Zillow by listing For Sale by Owner (FSBO).
List your homeWhat's special
Steps from the lakeBeautiful slight pie-shaped lot
Zillow last checked:
Listing updated:
Listed by:
Lindsay Castelli, Salesperson,
Keller Williams Edge Realty
Source: ITSO,MLS®#: 40732866Originating MLS®#: Cornerstone Association of REALTORS®
Facts & features
Interior
Bedrooms & bathrooms
- Bedrooms: 3
- Bathrooms: 3
- Full bathrooms: 2
- 1/2 bathrooms: 1
- Main level bathrooms: 1
- Main level bedrooms: 1
Other
- Features: Ensuite Privilege
- Level: Main
Bedroom
- Level: Second
Bedroom
- Level: Second
Bathroom
- Features: 3-Piece, Ensuite Privilege
- Level: Main
Bathroom
- Features: 4-Piece
- Level: Second
Bathroom
- Features: 2-Piece
- Level: Basement
Other
- Level: Basement
Dining room
- Level: Main
Family room
- Level: Basement
Foyer
- Level: Main
Kitchen
- Level: Main
Living room
- Level: Main
Recreation room
- Level: Basement
Sunroom
- Level: Main
Utility room
- Level: Basement
Heating
- Electric, Heat Pump
Cooling
- Other
Appliances
- Included: Built-in Microwave, Dishwasher, Dryer, Refrigerator, Washer
Features
- Other
- Windows: Window Coverings
- Basement: Full,Finished
- Has fireplace: No
Interior area
- Total structure area: 3,247
- Total interior livable area: 2,218 sqft
- Finished area above ground: 2,218
- Finished area below ground: 1,029
Property
Parking
- Total spaces: 8
- Parking features: Attached Garage, Front Yard Parking, Private Drive Double Wide
- Attached garage spaces: 2
- Uncovered spaces: 6
Features
- Frontage type: South
- Frontage length: 100.00
Lot
- Size: 0.39 Acres
- Dimensions: 100 x 170
- Features: Urban, Irregular Lot, Arts Centre, Greenbelt, Hospital, Library, Open Spaces, Park, Place of Worship, Playground Nearby, Schools
Details
- Parcel number: 134880061
- Zoning: R2
Construction
Type & style
- Home type: SingleFamily
- Architectural style: 1.5 Storey
- Property subtype: Single Family Residence, Residential
Materials
- Vinyl Siding
- Foundation: Block
- Roof: Asphalt Shing
Condition
- 51-99 Years
- New construction: No
- Year built: 1954
Utilities & green energy
- Sewer: Sewer (Municipal)
- Water: Municipal
- Utilities for property: At Lot Line-Gas
Community & HOA
Location
- Region: Mississauga
Financial & listing details
- Price per square foot: C$834/sqft
- Annual tax amount: C$11,104
- Date on market: 5/26/2025
- Inclusions: Built-in Microwave, Dishwasher, Dryer, Refrigerator, Washer, Window Coverings
Price history
| Date | Event | Price |
|---|---|---|
| 11/3/2025 | Sold | C$1,850,000C$834/sqft |
Source: ITSO #40732866 Report a problem | ||
Public tax history
Tax history is unavailable.
Neighborhood: Clarkson
Nearby homes
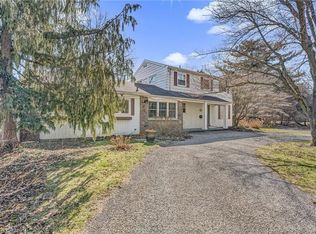
- C$1,615,5243 bd2 ba2.2k sqft524 Meadow Wood Rd, Mississauga, ON L5J2S3Sold
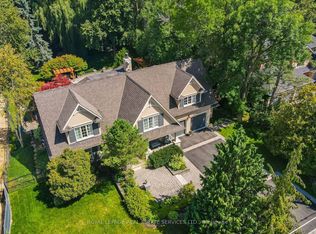
- C$3,750,0005 bd4 ba-- sqft503 Meadow Wood Rd, Mississauga, ON L5J2S4For Sale
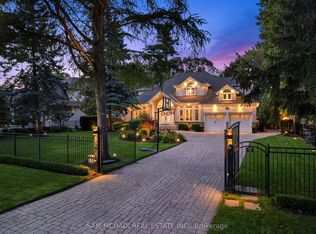
- C$3,398,0004 bd6 ba-- sqft527 Meadow Wood Rd, Mississauga, ON L5J2S4For Sale
- C$1,999,0003 bd3 ba-- sqft512 Bob O Link Rd, Mississauga, ON L5J2P4For Sale

- C$4,2005 bd2 ba-- sqft434 Apple Ln, Mississauga, ON L5J2T1For Rent
- C$2,998,0007 bd6 ba-- sqft471 Country Club Cres, Mississauga, ON L5J2P9For Sale
- C$1,599,0000.39 acres600 Bob O Link Rd, Mississauga, ON L5J2P4Lot/Land
- C$10,988,0005 bd9 ba-- sqft432 Bob O Link Rd, Mississauga, ON L5J2P2For Sale
Nearby schools
GreatSchools rating
No schools nearby
We couldn't find any schools near this home.
- Ontario
- Peel Regional Municipality
- Mississauga
- L5J 2S3
- Clarkson
- 510 Meadow Wood Rd
