Stunning custom home on Hamilton's Mountain Brow with panoramic city & lake view from two levels! Features 11' coffered ceilings with crown moulding, private elevator, main floor bedroom with ensuite, powder room & dog wash. Upper-level family room with fireplace opens to a deck with spectular views. Backyard oasis includes saltwater pool, pool shed with remote shutter, outdoor fireplace & 2-piece bath. Three bedrooms upstairs with ensuites. Basement includes a 2-bed executive suite with separate laundry, heat & A/C. Parking for 8+ cars, 3-garage and 2 tankless water heaters. Sprinkler system for the grass to make your life easier. A rare luxury offering!
For sale
C$2,699,000
68 Mountain Brow Blvd, Hamilton, ON L8T 1A4
6beds
3,630sqft
Single Family Residence, Residential
Built in 2023
0.35 Acres Lot
$-- Zestimate®
C$744/sqft
C$-- HOA
What's special
Private elevatorPowder roomDog washBackyard oasisSaltwater poolOutdoor fireplace
- 105 days |
- 23 |
- 0 |
Zillow last checked:
Listing updated:
Listed by:
Ruth Lewis, Salesperson,
Realty Network
Source: ITSO,MLS®#: 40819553Originating MLS®#: Cornerstone Association of REALTORS®
Facts & features
Interior
Bedrooms & bathrooms
- Bedrooms: 6
- Bathrooms: 6
- Full bathrooms: 5
- 1/2 bathrooms: 1
- Main level bathrooms: 2
- Main level bedrooms: 1
Bedroom
- Level: Lower
Bedroom
- Features: Walk-in Closet
- Level: Lower
Other
- Features: Crown Moulding, Ensuite, Hardwood Floor
- Level: Main
Other
- Features: Crown Moulding, Engineered Hardwood, Ensuite, Heated Floor, Walk-in Closet
- Level: Second
Bedroom
- Features: Carpet Free, Crown Moulding, Ensuite
- Level: Second
Bedroom
- Features: Carpet Free, Crown Moulding, Engineered Hardwood, Ensuite, Heated Floor, Walk-in Closet
- Level: Second
Bathroom
- Features: 4-Piece
- Level: Lower
Bathroom
- Features: 2-Piece, Crown Moulding
- Level: Main
Bathroom
- Features: 4-Piece
- Level: Second
Bathroom
- Features: 3-Piece
- Level: Second
Other
- Features: 3-Piece
- Level: Main
Other
- Features: 5+ Piece
- Level: Second
Other
- Level: Lower
Eat in kitchen
- Features: Carpet Free, Coffered Ceiling(s), Crown Moulding, Engineered Hardwood, Sliding Doors
- Level: Main
Family room
- Description: Family Room with City Views
- Level: Second
Foyer
- Features: Tile Floors
- Level: Main
Kitchen
- Level: Lower
Laundry
- Level: Second
Living room
- Level: Lower
Living room
- Description: Great Room
- Features: Coffered Ceiling(s), Crown Moulding, Engineered Hardwood, Sliding Doors
- Level: Main
Office
- Features: Crown Moulding
- Level: Main
Other
- Description: Dog Bath
- Features: 1-Piece, Tile Floors
- Level: Main
Other
- Description: Elevator
- Features: Accessible
- Level: Main
Other
- Description: Balcony with City Views
- Level: Second
Porch
- Level: Main
Storage
- Level: Lower
Utility room
- Level: Lower
Utility room
- Level: Lower
Other
- Features: Carpet Free, Engineered Hardwood
- Level: Main
Heating
- Forced Air, Natural Gas, Radiant Floor
Cooling
- Central Air
Appliances
- Included: Bar Fridge, Garborator, Instant Hot Water, Water Heater Owned, Microwave
- Laundry: In Basement, Upper Level
Features
- Accessory Apartment, Air Exchanger, Auto Garage Door Remote(s), Built-In Appliances, Elevator, Floor Drains, In-Law Floorplan, Separate Heating Controls
- Windows: Window Coverings
- Basement: Separate Entrance,Full,Partially Finished,Sump Pump
- Number of fireplaces: 3
- Fireplace features: Living Room, Gas, Other
Interior area
- Total structure area: 5,430
- Total interior livable area: 3,630 sqft
- Finished area above ground: 3,630
- Finished area below ground: 1,800
Video & virtual tour
Property
Parking
- Total spaces: 11
- Parking features: Attached Garage, Built-In, Gravel, Inside Entrance, Private Drive Double Wide
- Attached garage spaces: 3
- Uncovered spaces: 8
Accessibility
- Accessibility features: Accessible Elevator Installed, Parking, Shower Stall
Features
- Stories: 2
- Exterior features: Lawn Sprinkler System
- Has view: Yes
- View description: Bay, Bridge(s), City, Downtown, Lake, Park/Greenbelt, Pool, Skyline
- Has water view: Yes
- Water view: Bay,Lake
- Frontage type: South
- Frontage length: 75.69
Lot
- Size: 0.35 Acres
- Dimensions: 75.69 x 200
- Features: Urban, Hospital, Library, Public Transit, Schools, Shopping Nearby, Trails, View from Escarpment
Details
- Parcel number: 170660060
- Zoning: B
- Other equipment: Pool Equipment
Construction
Type & style
- Home type: SingleFamily
- Property subtype: Single Family Residence, Residential
Materials
- Stone
- Foundation: Concrete Perimeter
- Roof: Asphalt Shing
Condition
- 0-5 Years
- New construction: No
- Year built: 2023
Utilities & green energy
- Sewer: Sewer (Municipal)
- Water: Municipal
Community & HOA
Community
- Security: Smoke Detector, Alarm System, Carbon Monoxide Detector(s)
Location
- Region: Hamilton
Financial & listing details
- Price per square foot: C$744/sqft
- Annual tax amount: C$18,887
- Date on market: 4/10/2026
- Inclusions: Microwave, Pool Equipment, Smoke Detector, Window Coverings, 2 Dishwashers, 3 Garage Door Openers, 2 Hot Water Tank Owned, 2 Range Hood, 2 Refrigerators, 2 Stoves, 2 Washers And 2 Wine Coolers
Ruth Lewis, Salesperson
Ruth Lewis, Salesperson
By pressing Contact Agent, you agree that the real estate professional identified above may call/text you about your search, which may involve use of automated means and pre-recorded/artificial voices. You don't need to consent as a condition of buying any property, goods, or services. Message/data rates may apply. You also agree to our Terms of Use. Zillow does not endorse any real estate professionals. We may share information about your recent and future site activity with your agent to help them understand what you're looking for in a home.
Price history
| Date | Event | Price |
|---|---|---|
| 6/9/2026 | Price change | C$2,699,000-3.6%C$744/sqft |
Source: ITSO #40819553 Report a problem | ||
| 4/10/2026 | Listed for sale | C$2,799,000C$771/sqft |
Source:  TRREB #X12984108 Report a problem TRREB #X12984108 Report a problem | ||
Public tax history
Tax history is unavailable.
Climate risks
Neighborhood: Sunninghill
Nearby schools
GreatSchools rating
No schools nearby
We couldn't find any schools near this home.
- C$---- bd-- ba-- sqft56 Mountain Brow Blvd, Hamilton, ON L8T1A4Off Market
- C$675,0003 bd2 ba1.1k sqft99 Sunning Hill Ave, Hamilton, ON L8T1C1Sold

- C$799,0003 bd2 ba1.3k sqft18 Irving Pl, Hamilton, ON L8T3R3Sold
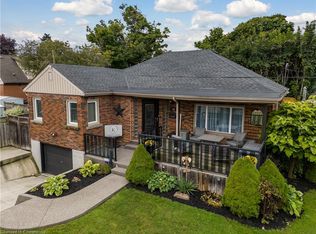
- C$---- bd-- ba-- sqft46 Mountain Brow Blvd, Hamilton, ON L8T1A3Off Market
- C$699,9994 bd1 ba1.5k sqft56 Everton Pl, Hamilton, ON L8T1G7For Sale
- C$---- bd-- ba-- sqft122 Mountain Brow Blvd, Hamilton, ON L8T1A5Off Market
- C$---- bd-- ba-- sqft3 Mulock Ave, Hamilton, ON L8T1H2Off Market
- C$---- bd-- ba-- sqft8 Mulock Ave, Hamilton, ON L8T1H3Off Market
Similar homes
- C$2,749,0006 bd4 ba3.1k sqft41 Shakespeare Rd, Hamilton, ON L9H 7R5For Sale
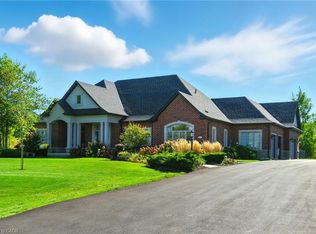 MLS ID #40824926, Drew Woolcott, Broker, RE/MAX Escarpment Realty Inc.. ITSO
 - C$2,649,9005 bd5 ba4k sqft45 Peppertree Cres, Hamilton, ON L9G 4L8For Sale
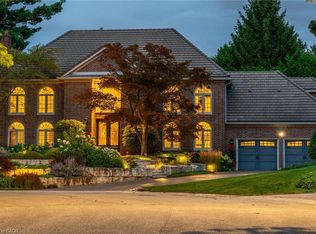 MLS ID #40846148, Rod Frank, Salesperson, RE/MAX Escarpment Frank Realty. ITSO
 - C$2,799,0006 bd5 ba4.1k sqft1505 Milburough Line, Milton, ON L0R 1K0For Sale
 MLS ID #40841113, Jeff Ham, Salesperson, REVEL Realty Inc. ITSO
 - C$2,399,9004 bd4 ba3.4k sqft921 Scenic Dr, Hamilton, ON L9C 1H7For Sale
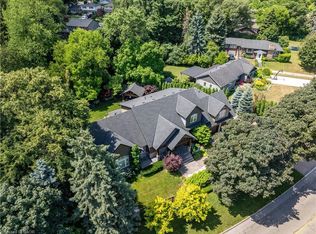 MLS ID #40836052, Patricia Kwasnik, Salesperson, RE/MAX Escarpment Realty Inc.. ITSO
 - C$2,699,9994 bd3 ba3.3k sqft148 Moores Rd, Haldimand County, ON N0A 1R0For SaleMLS ID #40842725, Chris Cipriani, Salesperson, RE/MAX Escarpment Realty Inc.. ITSO
- C$2,949,9005 bd5 ba4k sqft211 Tollgate Dr, Hamilton, ON L9G 5C8For SaleMLS ID #40833060, Dan Caco, Salesperson, RE/MAX Real Estate Centre Inc.. ITSO
- C$2,299,9994 bd4 ba3.8k sqft18 Stonegate Dr, Hamilton, ON L9G 3R7For SaleMLS ID #40847482, Nicole Gibson, Salesperson, Royal LePage State Realty Inc.. ITSO
- C$2,350,0006 bd5 ba3.6k sqft23 Lantern Ln, Dundas, ON L9H 6N9New ConstructionMLS ID #40838484, Sarit Zalter, Salesperson, RE/MAX Escarpment Realty Inc.. ITSO
- C$2,349,9006 bd6 ba3.8k sqft102 Cumming Ct, Ancaster, ON L9G 1V3New ConstructionMLS ID #40850663, Kevin Roger Girard, Salesperson, Royal LePage State Realty Inc.. ITSO
- C$2,579,0004 bd5 ba3.1k sqft60 Parker Ave, Hamilton, ON L9G 1A7For SaleMLS ID #40842990, Vincent Fracassi, Salesperson, Coldwell Banker Community Professionals. ITSO
- C$2,495,0005 bd4 ba3.7k sqft868 Danforth Pl, Burlington, ON L7T 1S2For SaleMLS ID #40812451, Sandy Mackay, Salesperson, Real Broker Ontario Ltd.. ITSO
- C$1,999,9004 bd3 ba3k sqft10 Azalea Ct, Hamilton, ON L8J 1K4For SaleMLS ID #40835942, E. Martin Mazza, Salesperson, Royal LePage State Realty Inc.. ITSO
- C$1,599,9995 bd4 ba3.7k sqft73 Lake Avenue Dr, Hamilton, ON L8G 1X7For SaleMLS ID #40823644, Heidi Kirk, Broker of Record, M. Marel Real Estate Inc.. ITSO
- C$2,699,0005 bd6 ba3.2k sqft175 Burloak Dr W, Oakville, ON L6L 6S7For SaleMLS ID #40825356, Rina Di Risio, Salesperson, Royal LePage Real Estate Services Ltd.. ITSO
- C$2,698,0004 bd4 ba3.5k sqft356 Shoreacres Rd, Burlington, ON L7L 2H5For SaleMLS ID #40843375, Stacy Peereboom, Salesperson, RE/MAX Aboutowne Realty Corp.. ITSO
- C$2,399,9995 bd6 ba4.2k sqft315 Wilson St W, Hamilton, ON L9G 0H8For SaleMLS ID #40831916, Jason Xu, Salesperson, Bay Street Group Inc.. ITSO
- C$2,299,9003 bd4 ba3.3k sqft712 Highvalley Rd, Ancaster, ON L9G 4E9For SaleMLS ID #40845731, Joseph Capostagno, Salesperson, RE/MAX Escarpment Realty Inc.. ITSO
- C$2,189,9004 bd4 ba3.8k sqft8378 Chippewa Rd, Mount Hope, ON L0R 1W0New ConstructionMLS ID #40823814, Savannah Toscani, Salesperson, RE/MAX Escarpment Realty Inc.. ITSO
- C$2,695,0005 bd6 ba3k sqft455 Samford Pl, Oakville, ON L6L 4E7For SaleMLS ID #40848386, Rayo Irani, Broker, RE/MAX Aboutowne Realty Corp.. ITSO
- C$2,399,0005 bd4 ba4.6k sqft5 Kramer Ct, Seneca, ON N0A 1R0For SaleMLS ID #40827349, Michael St. Jean, Salesperson, Michael St. Jean Realty Inc.. ITSO
