Exquisite custom-built bungalow located in the Tuck/Roseland neighbourhood. This one is the Pearl. Everything you want and need inside and out. Designed by John Williams, Architect. The backyard is a private oasis with a covered patio and fireplace, large seating area, in-ground saltwater swimming pool with a waterfall feature, professionally landscaped garden, and all recently upgraded with flagstone steps, deck, and walkway. Large, welcoming foyer to an open-concept living room with a gas fireplace, dining room, a modern eat-in kitchen/island, and a large roof window that floods the whole area with natural light. Great ceiling height with a cupola feature in the living room and special moldings. Seamless blend of marble and hardwood floors throughout main floor, adding warmth and sophistication. Primary bedroom is a dream with large walk-in closet and luxury 5-piece bath. Two other bedrooms on main, one currently a work-from-home office with lots of custom millwork (fully detachable to return to another bedroom). Practical main floor laundry/mud room with custom cupboards leads to attached garage for 2cars. The lower level has great ceiling height. Large family rec room for movie nights and games. Multi-purpose stylish office space conveniently located off the rec room family room. Large extra bedroom with 3-piece bath and closet. Generous storage with 2 separate rooms, both with practical shelf units. Property has been professionally landscaped front and back with an irrigation system. Easy walk to downtown, shops, schools, lake, and bike ride trails. Do not miss. 10 plus.
For sale
C$2,695,000
3226 Robert St, Burlington, ON L7N 1E7
4beds
3baths
Single Family Residence
Built in ----
9,750 Square Feet Lot
$-- Zestimate®
C$--/sqft
C$-- HOA
What's special
Covered patio and fireplaceLarge seating areaProfessionally landscaped gardenLarge welcoming foyerGas fireplaceDining roomSpecial moldings
- 4 hours |
- 9 |
- 0 |
Zillow last checked:
Listing updated:
Listed by:
CHESTNUT PARK REAL ESTATE LIMITED
Source: TRREB,MLS®#: W13638442 Originating MLS®#: Toronto Regional Real Estate Board
Originating MLS®#: Toronto Regional Real Estate BoardFacts & features
Interior
Bedrooms & bathrooms
- Bedrooms: 4
- Bathrooms: 3
Bedroom
- Level: Basement
- Dimensions: 4.59 x 4.83
Bedroom
- Level: Main
- Dimensions: 5.57 x 3.89
Bedroom 2
- Level: Main
- Dimensions: 3.8 x 3.07
Bedroom 3
- Level: Main
- Dimensions: 3.8 x 3.07
Other
- Level: Main
- Dimensions: 4.76 x 2.96
Other
- Level: Basement
- Dimensions: 7.75 x 4.48
Foyer
- Level: Main
- Dimensions: 0 x 0
Kitchen
- Level: Main
- Dimensions: 4.76 x 3.36
Living room
- Level: Main
- Dimensions: 5.75 x 5.79
Office
- Level: Basement
- Dimensions: 0 x 0
Recreation
- Level: Basement
- Dimensions: 10.28 x 6.89
Utility room
- Level: Basement
- Dimensions: 7.49 x 6.2
Heating
- Forced Air, Gas
Cooling
- Central Air
Appliances
- Included: Bar Fridge, Water Heater Owned
Features
- In-Law Suite, Primary Bedroom - Main Floor, Storage, Storage Area Lockers, Upgraded Insulation
- Basement: Finished
- Has fireplace: Yes
Interior area
- Living area range: 2000-2500 null
Property
Parking
- Total spaces: 6
- Parking features: Private, Garage Door Opener
- Has garage: Yes
Features
- Patio & porch: Deck, Patio, Enclosed
- Exterior features: Landscape Lighting, Landscaped, Lawn Sprinkler System
- Has private pool: Yes
- Pool features: In Ground, Salt Water
- Has view: Yes
- View description: Clear
Lot
- Size: 9,750 Square Feet
- Features: Cul de Sac/Dead End, Electric Car Charger, Fenced Yard, Golf, Level, Park, Rectangular Lot
- Topography: Level
Details
- Additional structures: Fence - Full, Shed
- Parcel number: 070410085
- Other equipment: Sump Pump, Air Exchanger
Construction
Type & style
- Home type: SingleFamily
- Architectural style: Bungalow
- Property subtype: Single Family Residence
Materials
- Stone, Wood
- Foundation: Concrete
- Roof: Asphalt Shingle
Utilities & green energy
- Sewer: Sewer
Community & HOA
Community
- Security: Alarm System, Carbon Monoxide Detector(s), Security System, Smoke Detector(s)
Location
- Region: Burlington
Financial & listing details
- Tax assessed value: C$1,091,000
- Annual tax amount: C$10,600
- Date on market: 8/5/2026
C
CHESTNUT PARK REAL ESTATE LIMITED
By pressing Contact Agent, you agree that the real estate professional identified above may call/text you about your search, which may involve use of automated means and pre-recorded/artificial voices. You don't need to consent as a condition of buying any property, goods, or services. Message/data rates may apply. You also agree to our Terms of Use. Zillow does not endorse any real estate professionals. We may share information about your recent and future site activity with your agent to help them understand what you're looking for in a home.
Price history
Price history is unavailable.
Public tax history
Tax history is unavailable.
Climate risks
Neighborhood: Roseland
Nearby schools
GreatSchools rating
No schools nearby
We couldn't find any schools near this home.
- C$---- bd-- ba-- sqft212 Brookfield Ave, Burlington, ON L7N1T8Off Market
- C$---- bd-- ba-- sqft246 Pomona Ave, Burlington, ON L7N1T1Off Market
- C$2,999,9004 bd5 ba3.2k sqft234 Brookfield Ave, Burlington, ON L7N1T8For Sale

- C$---- bd-- ba-- sqft259 Wilton St, Burlington, ON L7N1V8Off Market
- C$---- bd-- ba-- sqft3223 Lakeshore Rd, Burlington, ON L7N1A7Off Market
- C$---- bd-- ba-- sqft195 Pomona Ave, Burlington, ON L7N1S9Off Market
- C$---- bd-- ba-- sqft3270 Spruce Ave, Burlington, ON L7N1J4Off Market
- C$--5 bd3 ba7k sqft194 Wilton St, Burlington, ON L7N1V7Off Market
Similar homes
- C$2,198,8006 bd4 ba-- sqft1109 Forestvale Dr, Burlington, ON L7P 4W3For Sale
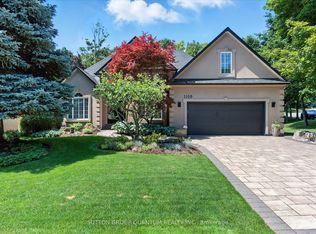 MLS ID #W13637740, SUTTON GROUP QUANTUM REALTY INC.. TRREB
 - C$2,599,9994 bd5 ba-- sqft2149 Alderbrook Dr, Oakville, ON L6M 4Z3For Sale
 MLS ID #W13622864, ROYAL LEPAGE REAL ESTATE SERVICES LTD.. TRREB
 - C$2,229,9004 bd4 ba-- sqft11 Regency Ct, Oakville, ON L6H 2P6For Sale
 MLS ID #W13622380, ROYAL LEPAGE REAL ESTATE SERVICES LTD.. TRREB
 - C$1,999,9004 bd3 ba-- sqft4163 Lakeshore Rd, Burlington, ON L7L 1A5For Sale
 MLS ID #W13242162, ROYAL LEPAGE REAL ESTATE SERVICES LTD.. TRREB
 - C$2,899,0005 bd5 ba-- sqft645 Cranleigh Ct, Mississauga, ON L5H 4M5For SaleMLS ID #W13629330, RE/MAX REAL ESTATE CENTRE INC.. TRREB
- C$3,399,0004 bd5 ba-- sqft1310 Duncan Rd, Oakville, ON L6J 2P8For SaleMLS ID #W13631292, Re/Max Hallmark Realty Ltd.. TRREB
- C$2,499,9004 bd4 ba-- sqft66 Natalie Way, Oakville, ON L6H 0V4For SaleMLS ID #W13623516, SUTTON GROUP REALTY SYSTEMS INC.. TRREB
- C$2,349,9005 bd5 ba-- sqft476 Patricia Dr, Burlington, ON L7T 1K2For SaleMLS ID #W13444932, Sotheby's International Realty Canada, Brokerage. TRREB
- C$1,599,0004 bd3 ba-- sqft2194 Yorkshire Cres, Burlington, ON L7R 1V7For SaleMLS ID #W13537734, SAGE REAL ESTATE LIMITED. TRREB
- C$2,999,8885 bd5 ba-- sqft2152 Manor Hill Dr, Mississauga, ON L5M 5H9For SaleMLS ID #W13631230, HOMELIFE/MIRACLE REALTY LTD. TRREB
- C$3,899,9004 bd5 ba-- sqft4180 Lakeshore Rd, Burlington, ON L7L 1A4For SaleMLS ID #W13084322, RE/MAX Escarpment Realty Inc., Brokerage. TRREB
- C$2,799,0005 bd5 ba-- sqft3447 Liptay Ave, Oakville, ON L6M 0M7For SaleMLS ID #W13248446, REMAX YOUR COMMUNITY REALTY. TRREB
- C$3,199,0005 bd5 ba-- sqft47 Park Ave E, Burlington, ON L7T 1Y2For SaleMLS ID #W13454894, Royal LePage Real Estate Services Ltd., Brokerage. TRREB
- C$1,550,0004 bd4 ba-- sqft2561 Grand Oak Trl, Oakville, ON L6M 0R4For SaleMLS ID #W13626166, ROYAL LEPAGE CERTIFIED REALTY. TRREB
- C$3,995,0005 bd5 ba-- sqft4507 Lakeshore Rd, Burlington, ON L7L 1B3For SaleMLS ID #W13089140, Real Broker Ontario Ltd.. TRREB
- C$2,700,0005 bd7 ba-- sqft1726 The Pnes, Mississauga, ON L5J 4V5For SaleMLS ID #W13605634, ROYAL LEPAGE REAL ESTATE SERVICES LTD.. TRREB
- C$2,498,8004 bd3 ba-- sqft78 Ravina Cres, Hamilton, ON L9G 2E7For SaleMLS ID #X13603378, SOTHEBY'S INTERNATIONAL REALTY CANADA. TRREB
- C$3,049,0005 bd5 ba-- sqft168 Walby Dr, Oakville, ON L6L 4E2For SaleMLS ID #W13536352, CENTURY 21 MILLER REAL ESTATE LTD.. TRREB
- C$2,198,0004 bd5 ba-- sqft2508 Hemmford Dr, Oakville, ON L6M 4R6For SaleMLS ID #W13493804, HOMELIFE LANDMARK REALTY INC.. TRREB
- C$1,999,9995 bd4 ba-- sqft2025 Parklane Cres, Burlington, ON L7M 3V6For SaleMLS ID #W13162956, ROYAL LEPAGE TERREQUITY SW REALTY. TRREB
