Welcome To This Beautifully Upgraded Detached Home In The Highly Desirable Meadowvale Community!!!! Offering 3+2 Bedrooms And 4 Bathrooms, This Move-In Ready Home Features A Functional Open-Concept Layout Designed For Comfortable Family Living. Bright Living And Dining Rooms With Hardwood Floors, A Sun-Filled Family Room With Cozy Fireplace, And An Upgraded Family-Sized Kitchen Featuring Granite Countertops, Custom Backsplash, Ample Cabinetry And Walk-Out To A Private Fully Fenced Backyard With A Spacious Deck, Perfect For Entertaining. The Upper Level Boasts A Grand Primary Retreat With His & Hers Closets And A Luxurious Renovated 6-Piece Ensuite. Two Additional Generously Sized Bedrooms And An Updated 4-Piece Bath Complete The Second Floor. The Professionally Finished Basement Offers 2 Additional Bedrooms, A Full 4-Piece Bathroom And Flexible Living Space Ideal For Extended Family, Guests, Home Office Or Recreation. Situated In One Of Mississauga's Most Family-Friendly Neighborhoods, Just Minutes To Meadowvale Town Centre, Meadowvale GO Station, Parks, Schools, Public Transit, Shopping, Community Centre And Highways 401, 403 & 407. A Rare Opportunity To Own A Spacious Family Home In An Outstanding Location! A Must See!!!!
For sale
C$1,199,777
6452 Eastridge Rd, Mississauga, ON L5N 4K8
5beds
4baths
Single Family Residence
Built in ----
4,404 Square Feet Lot
$-- Zestimate®
C$--/sqft
C$-- HOA
What's special
Functional open-concept layoutCustom backsplashAmple cabinetryProfessionally finished basement
- 47 days
- 29
- 1
Zillow last checked:
Listing updated:
Listed by:
PIONEER REALTY
Source: TRREB,MLS®#: W13654228 Originating MLS®#: Toronto Regional Real Estate Board
Originating MLS®#: Toronto Regional Real Estate BoardFacts & features
Interior
Bedrooms & bathrooms
- Bedrooms: 5
- Bathrooms: 4
Primary bedroom
- Description: Primary Bedroom
- Level: Second
- Area: 7.67 Square Meters
- Area source: Other
- Dimensions: 2.25 x 3.41
Bedroom
- Description: Bedroom
- Level: Basement
- Area: 0 Square Meters
- Area source: Other
- Dimensions: 6.27 x 3.18
Bedroom
- Description: Bedroom
- Level: Basement
- Area: 0 Square Meters
- Area source: Other
- Dimensions: 3.68 x 2.16
Bedroom 2
- Description: Bedroom 2
- Level: Second
- Area: 12.83 Square Meters
- Area source: Other
- Dimensions: 4.18 x 3.07
Bedroom 3
- Description: Bedroom 3
- Level: Second
- Area: 11.08 Square Meters
- Area source: Other
- Dimensions: 3.62 x 3.06
Breakfast
- Description: Breakfast
- Level: Main
- Area: 7.5 Square Meters
- Area source: Other
- Dimensions: 3.06 x 2.45
Dining room
- Description: Dining Room
- Level: Main
- Area: 12.12 Square Meters
- Area source: Other
- Dimensions: 3.96 x 3.06
Family room
- Description: Family Room
- Level: Main
- Area: 21.61 Square Meters
- Area source: Other
- Dimensions: 6.53 x 3.31
Kitchen
- Description: Kitchen
- Level: Main
- Area: 8.29 Square Meters
- Area source: Other
- Dimensions: 3.06 x 2.71
Living room
- Description: Living Room
- Level: Main
- Area: 14.08 Square Meters
- Area source: Other
- Dimensions: 4.63 x 3.04
Recreation
- Description: Recreation
- Level: Basement
- Area: 0 Square Meters
- Area source: Other
- Dimensions: 7.42 x 3.28
Heating
- Forced Air, Gas
Cooling
- Central Air
Features
- None
- Basement: Finished
- Has fireplace: Yes
Interior area
- Living area range: 2000-2500 null
Video & virtual tour
Property
Parking
- Total spaces: 4
- Parking features: Private Double
- Has attached garage: Yes
Features
- Stories: 2
- Pool features: None
Lot
- Size: 4,404 Square Feet
Details
- Parcel number: 131310109
Construction
Type & style
- Home type: SingleFamily
- Property subtype: Single Family Residence
Materials
- Brick
- Foundation: Concrete
- Roof: Asphalt Shingle
Utilities & green energy
- Sewer: Sewer
Community & HOA
Location
- Region: Mississauga
Financial & listing details
- Annual tax amount: C$7,330
- Date on market: 8/8/2026
Price history
Price history is unavailable.
Public tax history
Tax history is unavailable.
Climate risks
Neighborhood: Meadowvale
Nearby schools
GreatSchools rating
No schools nearby
We couldn't find any schools near this home.
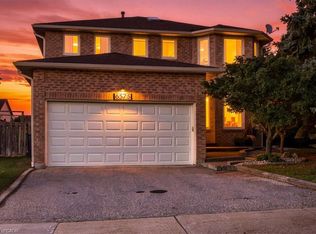
- C$1,199,9004 bd4 ba2.2k sqft6575 Montevideo Rd, Mississauga, ON L5N4E7For Sale
- C$1,6992 bd1 ba-- sqft2528 Symington Ct #BASEMENT, Mississauga, ON L5N4L4For Rent

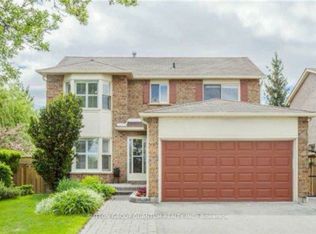
- C$4,0005 bd4 ba-- sqft6509 Eastridge Rd, Mississauga, ON L5N4K9For Rent
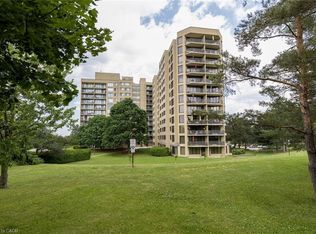
- C$650,0003 bd2 ba1.2k sqft6500 Montevideo Rd #201, Mississauga, ON L5N3T6Sold
Similar homes
- C$1,249,0004 bd4 ba-- sqft5261 River Forest Ct, Mississauga, ON L5V 2C7For Sale
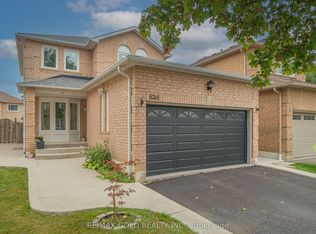 MLS ID #W13804406, RE/MAX GOLD REALTY INC.. TRREB
 - C$1,249,9006 bd4 ba-- sqft764 Avocado Cres, Mississauga, ON L5W 1H4For Sale
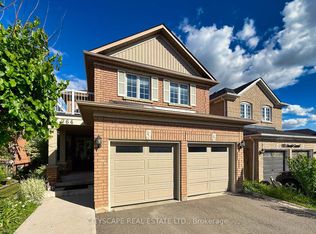 MLS ID #W13584932, CITYSCAPE REAL ESTATE LTD.. TRREB
 - C$1,229,0004 bd3 ba-- sqft531 Avonwick Ave, Mississauga, ON L5R 3M9For Sale
 MLS ID #W13779710, KW Living Realty. TRREB
 - C$1,259,0004 bd2 ba-- sqft6415 Dunray Ct, Mississauga, ON L5N 1E7For Sale
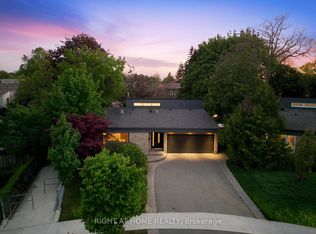 MLS ID #W13716832, RIGHT AT HOME REALTY INC.. TRREB
