Welcome to this impressive 4-bedroom, 4-bathroom brick home in highly sought-after Meadowvale, directly across from parkland and the scenic trails surrounding Lake Aquitaine. Set on a tree-lined street with open sightlines, this bright and spacious home offers a wonderful layout for everyday living and entertaining. The main floor features generous living and dining rooms with hardwood flooring, an inviting family room with gas fireplace, and an upgraded kitchen with stainless steel appliances, pantry wall with coffee station, and walkout to a multi-level deck and fully fenced backyard. A skylight above the semicircular staircase fills the home with natural light. Main-floor laundry offers cabinetry, laundry sink and side-yard access. Upstairs are 4 generously sized bedrooms, including a spacious primary suite with sitting area, walk-in closet, dressing area with double sinks, and spa-inspired ensuite with soaker tub and separate shower. The finished basement adds exceptional living space with a large recreation room, built-in bar, home-office nook, ample storage, workbench and cold cellar. Enjoy the large back yard with deck and lower sun platform, garden shed. Double garage and private double driveway. Additional highlights include designer-selected lighting, pot lights, inside garage entry, furnace (2025), and roof shingles, skylights, eavestroughs with leaf guards and downspouts (2017). Exceptional location across from Lake Aquitaine parkland and trails, close to acclaimed schools, shopping, recreation, 24-hour transit, GO Bus and Train stations, and Highways 401, 403 and 407. A wonderful opportunity to enjoy the vibrant Meadowvale community!
For sale
C$1,199,900
6575 Montevideo Rd, Mississauga, ON L5N 4E7
4beds
2,258sqft
Single Family Residence, Residential
Built in 1985
5,898 Square Feet Lot
$-- Zestimate®
C$531/sqft
C$-- HOA
What's special
Bright and spacious homeFully fenced backyardWalk-in closetBuilt-in barHome-office nookAmple storageWorkbench and cold cellar
- 5 hours
- 5
- 0
Zillow last checked:
Listing updated:
Listed by:
Pauline Schuringa, Salesperson,
RE/MAX REALTY ENTERPRISES INC
Source: ITSO,MLS®#: 40866137Originating MLS®#: Cornerstone Association of REALTORS®
Facts & features
Interior
Bedrooms & bathrooms
- Bedrooms: 4
- Bathrooms: 4
- Full bathrooms: 3
- 1/2 bathrooms: 1
- Main level bathrooms: 1
Other
- Description: WALK-IN CLOSET,DRESSING AREA WITH VANITY AND DOUBLE SINK, SOAKER TUB, SEPARATE SHOWER
- Features: 5+ Piece, Broadloom, Double Vanity
- Level: Second
Bedroom
- Description: DOUBLE CLOSET WITH SHELVING, OVERLOOKS PARK
- Features: Broadloom
- Level: Second
- Area: 117
- Dimensions: 13ft. 0in. x 9ft. 0in.
Bedroom
- Description: CLOSET ORGANIZER SHELVING, OVERLOOKS BACKYARD
- Features: Broadloom
- Level: Second
- Area: 117
- Dimensions: 13ft. 0in. x 9ft. 0in.
Bedroom
- Description: CLOSET, OVERLOOKS PARK
- Features: Broadloom
- Level: Second
- Area: 300
- Dimensions: 20ft. 0in. x 15ft. 0in.
Bathroom
- Description: WINDOW, CERAMIC FLOOR
- Features: 2-Piece
- Level: Main
Bathroom
- Description: SOAKER TUB, SEPARATE SHOWER, VANITY WITH DOUBLE SINKS IN DRESSING AREA,CERAMIC FLOOR
- Features: 5+ Piece
- Level: Second
Bathroom
- Description: SKYLIGHT, DOUBLE SINKS,CERAMIC FLOOR
- Features: 5+ Piece
- Level: Second
Bathroom
- Description: SHOWER, POCKET DOOR
- Features: 3-Piece
- Level: Basement
Dining room
- Features: Bay Window, Hardwood Floor, Open Concept
- Level: Main
- Area: 72
- Dimensions: 8ft. 0in. x 9ft. 0in.
Family room
- Description: Overlooks Backyard and Side Yard, Gas Fireplace, brick surround
- Features: Fireplace, Hardwood Floor
- Level: Main
- Area: 165
- Dimensions: 11ft. 0in. x 15ft. 0in.
Kitchen
- Description: CERAMIC FLOOR, S/S APPLIANCES, BREAKFAST BAR
- Features: Walkout to Balcony/Deck
- Level: Main
- Area: 126
- Dimensions: 14ft. 0in. x 9ft. 0in.
Laundry
- Description: CERAMIC FLOOR, LAUNDRY SINK, SIDE DOOR
- Level: Main
Living room
- Features: Bay Window, Hardwood Floor, Open Concept
- Level: Main
- Area: 150
- Dimensions: 10ft. 0in. x 15ft. 0in.
Recreation room
- Description: COLD CELLAR, STORAGE UNDER STAIRS, POT LIGHTS
- Features: Laminate
- Level: Basement
- Area: 48
- Dimensions: 8ft. 0in. x 6ft. 0in.
Heating
- Forced Air
Cooling
- Central Air
Appliances
- Included: Dishwasher, Dryer, Range Hood, Refrigerator, Stove, Washer
- Laundry: Laundry Room, Main Level, Sink
Features
- Auto Garage Door Remote(s), Central Vacuum Roughed-in, Work Bench
- Windows: Skylight(s)
- Basement: Other,Full,Finished
- Number of fireplaces: 1
- Fireplace features: Family Room, Gas
Interior area
- Total structure area: 3,158
- Total interior livable area: 2,258 sqft
- Finished area above ground: 2,258
- Finished area below ground: 900
Video & virtual tour
Property
Parking
- Total spaces: 4
- Parking features: Attached Garage, Garage Door Opener, Asphalt, Private Drive Double Wide
- Attached garage spaces: 2
- Uncovered spaces: 2
Features
- Stories: 2
- Patio & porch: Deck
- Exterior features: Recreational Area
- Fencing: Full
- Has view: Yes
- View description: Park/Greenbelt
- Waterfront features: Lake/Pond
- Frontage type: East
- Frontage length: 49.38
Lot
- Size: 5,898 Square Feet
- Dimensions: 49.38 x 120.72
- Features: Urban, Rectangular, Ample Parking, Greenbelt, Public Transit, Rec./Community Centre, School Bus Route, Schools, Shopping Nearby
Details
- Additional structures: Shed(s)
- Parcel number: 131310115
- Zoning: R3
Construction
Type & style
- Home type: SingleFamily
- Architectural style: Traditional
- Property subtype: Single Family Residence, Residential
Materials
- Brick, Brick Veneer
- Foundation: Poured Concrete
- Roof: Asphalt Shing
Condition
- 31-50 Years
- New construction: No
- Year built: 1985
Utilities & green energy
- Sewer: Sewer (Municipal)
- Water: Municipal
Community & HOA
Community
- Security: Carbon Monoxide Detector(s), Smoke Detector(s)
Location
- Region: Mississauga
Financial & listing details
- Price per square foot: C$531/sqft
- Annual tax amount: C$7,311
- Date on market: 9/24/2026
- Inclusions: Dishwasher, Dryer, Garage Door Opener, Range Hood, Refrigerator, Stove, Washer, Stainless Steel Appliances: Fridge, Dual-Fuel Range With Gas Cooktop & Electric Convection Oven, Built-In Dishwasher & Range Hood; Washer & Dryer, All Light Fixtures, Existing Shutters, Some Drapery Sheers & All Drapery Rods, Bbq, Workbench; Roughed-In Central Vacuum, Garden Shed, Deck, Fenced Yard. Furnace (2025) Roof Shingles & Skylights (2017) Eavestroughs With Leaf Guards (2017), Windows (2003)
Price history
| Date | Event | Price |
|---|---|---|
| 9/24/2026 | Listed for sale | C$1,199,900C$531/sqft |
Source:  TRREB #W13824098 Report a problem TRREB #W13824098 Report a problem | ||
Public tax history
Tax history is unavailable.
Climate risks
Neighborhood: Meadowvale
Nearby schools
GreatSchools rating
No schools nearby
We couldn't find any schools near this home.
Schools provided by the listing agent
- Elementary: Plowman's Park; St. Teresa Of Avila;settlers Green Fr.Im
- High: Meadowvale Ss,
Source: ITSO. This data may not be complete. We recommend contacting the local school district to confirm school assignments for this home.
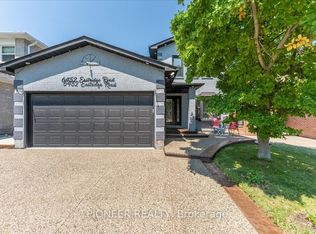
- C$1,199,7775 bd4 ba-- sqft6452 Eastridge Rd, Mississauga, ON L5N4K8For Sale
- C$1,6992 bd1 ba-- sqft2528 Symington Ct #BASEMENT, Mississauga, ON L5N4L4For Rent

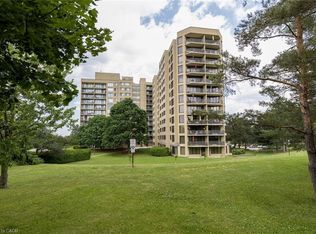
- C$650,0003 bd2 ba1.2k sqft6500 Montevideo Rd #201, Mississauga, ON L5N3T6Sold
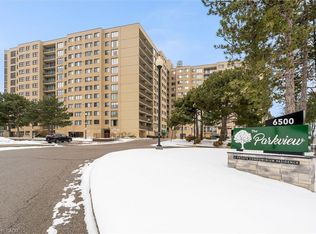
- C$425,0001 bd1 ba760 sqft6500 Montevideo Rd #509, Mississauga, ON L5N3T6Sold
Similar homes
- C$1,238,0003 bd4 ba2.1k sqft6888 Barrisdale Dr, Mississauga, ON L5N 2H4For Sale
 MLS ID #40864574, Mark Douglas, Salesperson, RE/MAX PROFESSIONALS INC DUNDAS STREET WEST. ITSO
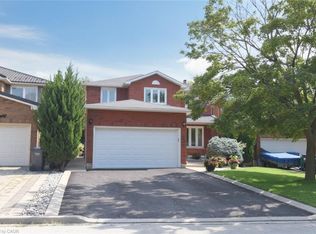
 - C$1,450,9004 bd3 ba2.6k sqft4473 Stonemill Ct, Mississauga, ON L5V 1E5For Sale
 MLS ID #40856150, Richard Vieira, Salesperson, RE/MAX REALTY ENTERPRISES INC. ITSO
 - C$1,349,0004 bd3 ba2.4k sqft3043 Vanderbilt Rd, Mississauga, ON L5N 4W8For Sale
 MLS ID #40837087, Nick Daymond, Salesperson, Keller Williams Edge Realty. ITSO
 - C$1,299,0004 bd4 ba2k sqft6624 Mockingbird Ln, Mississauga, ON L5N 5K4For Sale
 MLS ID #40858493, Jeff Ham, Salesperson, REVEL Realty Inc. ITSO
