Spacious and well-maintained 3-bedroom, 2-bathroom condo offering the perfect blend ofcomfort, convenience, and value. This bright unit features a functional open-concept livingand dining area that flows into the kitchen. The generous primary bedroom includes a privateensuite bathroom, while the additional bedrooms provide flexibility for family members,guests, or a home office. Located in a well-managed building, residents enjoy a peacefulliving environment with maintenance fees that include utilities. Recent building upgradesinclude updated windows, improvements to the underground parking, exterior enhancements, and anewly paved parking lot. Ideally situated in the heart of Mississauga, with public transit atyour doorstep and within walking distance to shopping, restaurants, parks, and schools. Justminutes from Trillium Health Partners- Mississauga Hospital, Cooksville GO Station, SquareOne Shopping Centre, the QEW, Highway 403, and the future Hurontario LRT. An excellentopportunity for first-time buyers, downsizers, investors, or growing families.
For sale
C$399,000
2345 Confederation Pkwy #1204, Mississauga, ON L5B 2H3
3beds
2baths
Apartment
Built in ----
-- sqft lot
$-- Zestimate®
C$--/sqft
C$1,341/mo HOA
What's special
Bright unitUpdated windowsExterior enhancementsNewly paved parking lot
- 132 days
- 24
- 0
Zillow last checked:
Listing updated:
Listed by:
TFN REALTY INC.
Source: TRREB,MLS®#: W13237288 Originating MLS®#: Toronto Regional Real Estate Board
Originating MLS®#: Toronto Regional Real Estate BoardFacts & features
Interior
Bedrooms & bathrooms
- Bedrooms: 3
- Bathrooms: 2
Primary bedroom
- Level: Flat
- Dimensions: 5.2 x 3.3
Bedroom 2
- Level: Flat
- Dimensions: 3.65 x 2.7
Bedroom 3
- Level: Flat
- Dimensions: 3.4 x 3.05
Dining room
- Level: Flat
- Dimensions: 2.8 x 2.6
Kitchen
- Level: Flat
- Dimensions: 2.8 x 2.5
Living room
- Level: Flat
- Dimensions: 5.9 x 3.4
Heating
- Baseboard, Electric
Cooling
- None
Appliances
- Laundry: In-Suite Laundry
Features
- None
- Basement: None
- Has fireplace: No
Interior area
- Living area range: 1000-1199 null
Video & virtual tour
Property
Parking
- Total spaces: 1
- Parking features: None
- Has garage: Yes
Features
- Stories: 1
- Exterior features: Open Balcony
Details
- Parcel number: 190630047
Construction
Type & style
- Home type: Apartment
- Property subtype: Apartment
Materials
- Concrete, Stucco (Plaster)
Community & HOA
HOA
- Services included: Heat Included, Hydro Included, Water Included, Common Elements Included, Building Insurance Included, Parking Included
- HOA fee: C$1,341 monthly
- HOA name: 63
Location
- Region: Mississauga
Financial & listing details
- Annual tax amount: C$1,964
- Date on market: 6/3/2026
Price history
Price history is unavailable.
Public tax history
Tax history is unavailable.
Climate risks
Neighborhood: L5B
Nearby schools
GreatSchools rating
No schools nearby
We couldn't find any schools near this home.
- C$399,9003 bd2 ba-- sqft2345 Confederation Pkwy #203, Mississauga, ON L5B2H3For Sale

- C$439,0004 bd2 ba-- sqft2323 Confederation Pkwy #807, Mississauga, ON L5B1R6For Sale

- C$489,0004 bd2 ba-- sqft2323 Confederation Pkwy #1408, Mississauga, ON L5B1R6For Sale
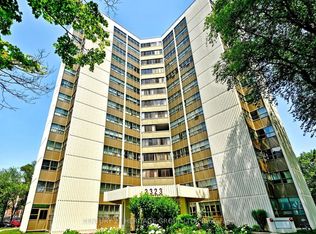
- C$--3 bd1 ba1.7k sqft2323 Confederation Pkwy #901, Mississauga, ON L5B1R6Off Market

Similar homes
- C$399,0003 bd2 ba-- sqft2323 Confederation Pkwy #1105, Mississauga, ON L5B 1R6For Sale
 MLS ID #W13424994, PMT REALTY INC.. TRREB
 - C$398,9002 bd1 ba-- sqft300 Webb Dr #604, Mississauga, ON L5B 3W3For Sale
 MLS ID #W13872074, TEAM HOME REALTY INC.. TRREB
 - C$447,0002 bd2 ba-- sqft60 Absolute Ave #4403, Mississauga, ON L4Z 0A9For Sale
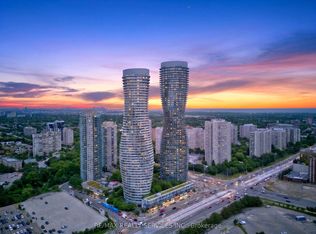 MLS ID #W13884292, RE/MAX REALTY SERVICES INC.. TRREB
 - C$399,9003 bd2 ba-- sqft3555 Derry Rd E #402, Mississauga, ON L4T 1B2For Sale
 MLS ID #W13884028, ESTATE #1 REALTY SERVICES INC.. TRREB
