Welcome To This Stunning Upgraded Semi-Detached Home In The Highly Sought-After Churchill Meadows Community! Offering 3+2 Bedrooms And 4 Bathrooms and 2 Kitchens, This Spacious And Bright Home Is Perfect For Families, Investors, Or Multi-Generational Living. Thoughtfully Updated Throughout With A Brand-New Roof (Shingles), New Windows, New Patio Door, Stylish New Front Entry Door, And Brand-New Carpet On Stairs And Bedrooms. The Modern Kitchen Features Brand-New Quartz Countertops, Stainless Steel Appliances, LED Pot Lights, And California Shutters, While Fresh Paint Throughout Adds A Clean, Move-In Ready Feel.The Fully Finished Basement Offers Exceptional Versatility With 2 Bedrooms, A Full Bathroom, And A Kitchen With Stainless Steel Appliances - Ideal For Extended Family, In-Law Suite, Or Income Potential. Convenient layout offers excellent potential for a future separate entrance with minimal modifications, adding even more value and flexibility.Enjoy Added Comfort And Convenience With A New Furnace, Central Air Conditioning, Brand New Owned Hot Water Tank. New Garage Door With Opener, And A Newly Built Private Driveway Accommodating Up To 3 Vehicles With No Sidewalk. Step Outside To A Newly Finished Patio With Beautiful Landscaping, Creating The Perfect Outdoor Space For Relaxing Or Entertaining.Prime Location! Walking Distance To Ridgeway Plaza, Shopping, Public Transit, Top-Rated Schools, Highways, And Places Of Worship. A Rare Opportunity To Own A Turn-Key Home In One Of Mississauga's Most Desirable Neighbourhoods!
Under contract
C$1,050,000
3570 Southwick St, Mississauga, ON L5M 7N8
5beds
4baths
Single Family Residence
Built in ----
2,640 Square Feet Lot
$-- Zestimate®
C$--/sqft
C$-- HOA
What's special
Spacious and bright homeNew windowsNew patio doorModern kitchenBrand-new quartz countertopsStainless steel appliancesLed pot lights
- 21 days |
- 23 |
- 1 |
Zillow last checked:
Listing updated:
Listed by:
PPS REALTY
Source: TRREB,MLS®#: W13513872 Originating MLS®#: Toronto Regional Real Estate Board
Originating MLS®#: Toronto Regional Real Estate BoardFacts & features
Interior
Bedrooms & bathrooms
- Bedrooms: 5
- Bathrooms: 4
Primary bedroom
- Description: Primary Bedroom
- Level: Upper
- Area: 18.13 Square Meters
- Area source: Other
- Dimensions: 4.90 x 3.70
Bedroom
- Level: Basement
- Dimensions: 2.4 x 3.27
Bedroom 2
- Level: Basement
- Dimensions: 2.28 x 3.27
Bedroom 2
- Description: Bedroom 2
- Level: Upper
- Area: 10.27 Square Meters
- Area source: Other
- Dimensions: 2.60 x 3.95
Bedroom 3
- Description: Bedroom 3
- Level: Upper
- Area: 8.19 Square Meters
- Area source: Other
- Dimensions: 2.60 x 3.15
Dining room
- Description: Dining Room
- Level: Main
- Area: 7.09 Square Meters
- Area source: Other
- Dimensions: 2.25 x 3.15
Family room
- Description: Family Room
- Level: Main
- Area: 15.68 Square Meters
- Area source: Other
- Dimensions: 4.90 x 3.20
Kitchen
- Level: Basement
- Dimensions: 0 x 0
Kitchen
- Description: Kitchen
- Level: Main
- Area: 8.7 Square Meters
- Area source: Other
- Dimensions: 2.95 x 2.95
Living room
- Description: Living Room
- Level: Main
- Area: 15.93 Square Meters
- Area source: Other
- Dimensions: 4.90 x 3.25
Recreation
- Level: Basement
- Dimensions: 0 x 0
Heating
- Forced Air, Gas
Cooling
- Central Air
Appliances
- Included: Water Heater Owned
Features
- Water Meter
- Basement: Finished
- Has fireplace: No
Interior area
- Living area range: 1500-2000 null
Video & virtual tour
Property
Parking
- Total spaces: 4
- Parking features: Private, Garage Door Opener
- Has attached garage: Yes
Features
- Stories: 2
- Pool features: None
Lot
- Size: 2,640 Square Feet
- Features: Fenced Yard, Hospital, Park, Place Of Worship, Public Transit, School Bus Route
Details
- Parcel number: 134041190
Construction
Type & style
- Home type: SingleFamily
- Property subtype: Single Family Residence
- Attached to another structure: Yes
Materials
- Brick
- Foundation: Unknown
- Roof: Asphalt Shingle
Utilities & green energy
- Sewer: Sewer
Community & HOA
Location
- Region: Mississauga
Financial & listing details
- Annual tax amount: C$6,026
- Date on market: 7/2/2026
PPS REALTY
PPS REALTY
By pressing Contact Agent, you agree that the real estate professional identified above may call/text you about your search, which may involve use of automated means and pre-recorded/artificial voices. You don't need to consent as a condition of buying any property, goods, or services. Message/data rates may apply. You also agree to our Terms of Use. Zillow does not endorse any real estate professionals. We may share information about your recent and future site activity with your agent to help them understand what you're looking for in a home.
Price history
Price history is unavailable.
Public tax history
Tax history is unavailable.
Climate risks
Neighborhood: Churchill Meadows
Nearby schools
GreatSchools rating
No schools nearby
We couldn't find any schools near this home.
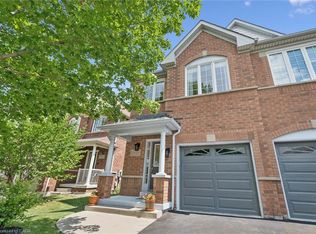
- C$949,0003 bd3 ba1.6k sqft3568 Southwick St, Mississauga, ON L5M7N8For Sale
- C$1,374,9004 bd4 ba-- sqft4936 Sebastian Dr, Mississauga, ON L5M7N8For Sale

- C$1,649,99911 bd6 ba-- sqft3562 Aquinas Ave, Mississauga, ON L5M7L7For Sale

- C$969,0004 bd4 ba-- sqft3555 Eglinton Ave W, Mississauga, ON L5M7T3For Sale
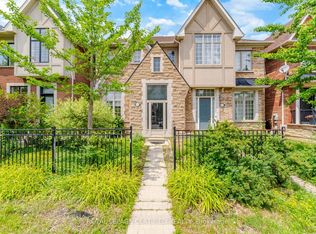
- C$799,9003 bd4 ba-- sqft3486 Eglinton Ave W, Mississauga, ON L5M7P4For Sale
- C$3,4503 bd3 ba-- sqft5163 Preservation Cir, Mississauga, ON L5M7T4For Rent
- C$3,1003 bd3 ba-- sqft3467 Southwick St, Mississauga, ON L5M7L4For Rent
- C$--5 bd5 ba-- sqft3575 Stonecutter Cres, Mississauga, ON L5M7N7Off Market
Similar homes
- C$1,050,0005 bd4 ba-- sqft32 Ness Rd, Brampton, ON L6Y 5N9For Sale
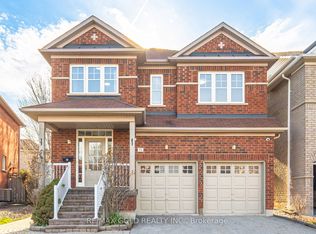 MLS ID #W13217762, RE/MAX GOLD REALTY INC.. TRREB
 - C$1,129,8885 bd4 ba-- sqft6672 Opera Glass Cres, Mississauga, ON L5W 1R8For Sale
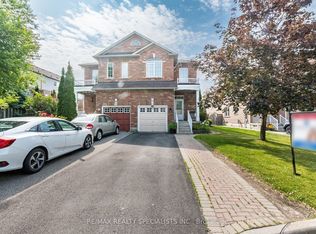 MLS ID #W13055722, RE/MAX REALTY SPECIALISTS INC.. TRREB
 - C$1,065,0006 bd4 ba-- sqft20 Tatra Cres, Brampton, ON L6Y 0K5For SaleMLS ID #W13524284, RE/MAX GOLD REALTY INC.. TRREB
- C$1,000,0004 bd4 ba-- sqft8 Paramount Pl, Brampton, ON L6Y 2T3For Sale
 MLS ID #W13576490, RE/MAX REALTY SERVICES INC.. TRREB
 - C$995,0005 bd4 ba-- sqft1523 Beaty Trl, Milton, ON L9T 5V3For SaleMLS ID #W13461156, RE/MAX GOLD REALTY INC.. TRREB
- C$999,9005 bd4 ba-- sqft443 Comiskey Cres, Mississauga, ON L5W 0C7For SaleMLS ID #W12595372, ROYAL LEPAGE SIGNATURE REALTY. TRREB
- C$879,9904 bd3 ba-- sqft6453 Sapling Trl, Mississauga, ON L5N 7A5For SaleMLS ID #W13206026, RE/MAX REALTY SPECIALISTS INC.. TRREB
- C$1,079,0006 bd4 ba-- sqft12 Pefferlaw Cir, Brampton, ON L6Y 0K2For SaleMLS ID #W13438210, RE/MAX GOLD REALTY INC.. TRREB
- C$988,0004 bd4 ba-- sqft12 Fitzgibson St, Brampton, ON L6Y 5Y5For SaleMLS ID #W13576144, RE/MAX SKYWAY REALTY INC.. TRREB
- C$1,075,0006 bd4 ba-- sqft566 Bessborough Dr, Milton, ON L9T 8V9For SaleMLS ID #W13485444, RE/MAX GOLD REALTY INC.. TRREB
- C$1,049,8006 bd4 ba-- sqft23 Millsborough Rd, Brampton, ON L6P 2A1For SaleMLS ID #W13497852, RE/MAX GOLD REALTY INC.. TRREB
- C$999,5005 bd4 ba-- sqft40 Dunure Cres, Brampton, ON L7A 2Y6For SaleMLS ID #W13521074, RE/MAX GOLD REALTY INC.. TRREB
- C$1,029,9004 bd4 ba-- sqft52 Moldovan Dr, Brampton, ON L6R 0E4For SaleMLS ID #W13544600, RE/MAX GOLD REALTY INC.. TRREB
- C$1,049,0006 bd4 ba-- sqft17 Dovesong Dr, Brampton, ON L6R 1V9For SaleMLS ID #W13058624, RE/MAX GOLD REALTY INC.. TRREB
- C$1,074,9005 bd4 ba-- sqft21 Killick Rd, Brampton, ON L7A 0Y6For SaleMLS ID #W13236160, RE/MAX GOLD REALTY INC.. TRREB
- C$1,039,0004 bd4 ba-- sqft64 Orchid Dr, Brampton, ON L7A 2C3For SaleMLS ID #W13246654, CENTURY 21 PRESIDENT REALTY INC.. TRREB
- C$1,099,0006 bd4 ba-- sqft409 Fernforest Dr, Brampton, ON L6R 3B6For SaleMLS ID #W13574210, RE/MAX GOLD REALTY INC.. TRREB
- C$1,099,9006 bd4 ba-- sqft106 Williamson Dr, Brampton, ON L7A 3R7For SaleMLS ID #W13498660, RE/MAX REALTY SERVICES INC.. TRREB
- C$989,0004 bd3 ba-- sqft4 Sunnybrook Cres, Brampton, ON L7A 1Y2For SaleMLS ID #W13553322, RE/MAX REALTY SERVICES INC.. TRREB
- C$999,0005 bd4 ba-- sqft5146 Porter St, Burlington, ON L7L 6K8For SaleMLS ID #W13446802, RE/MAX EXCEL REALTY LTD.. TRREB
