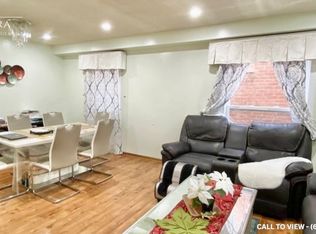
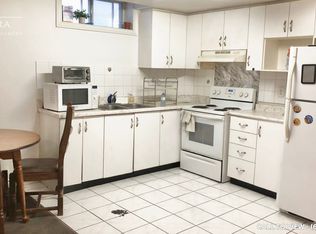
Absolute Gem! Spacious 4-bedroom detached home offering over 2,175 sq. ft. above grade (MPAC) with a bright, inviting open-concept layout in a highly desirable South Brampton location! Featuring a generous living and dining area, a family-sized eat-in kitchen with walkout to a beautiful backyard, perfect for relaxing and entertaining. Enjoy a lovely family room with fireplace, convenient main floor powder room, and laundry room. The spacious primary bedroom retreat boasts a huge walk-in closet and a private 4-piece ensuite, complemented by three additional generously sized bedrooms, providing plenty of space for the entire family. The finished basement offers incredible additional living space, complete with a separate entrance, kitchen, sitting area, two bedrooms, and a 4-piece bathroom, ideal for extended family or multigenerational living! Ample parking adds to the convenience of this wonderful home. Ideally situated close to schools, Sheridan College, recreation facilities, shopping, library, public transit, and quick access to Highways 407, 410, and 401. ** Digitally staged for illustration purposes only **
For sale
C$979,900
101 Michigan Ave, Brampton, ON L6Y 4N6
6beds
4baths
Single Family Residence
Built in ----
3,299 Square Feet Lot
$-- Zestimate®
C$--/sqft
C$-- HOA
What's special
Bright inviting open-concept layoutFamily-sized eat-in kitchenLaundry roomSpacious primary bedroom retreatHuge walk-in closetAmple parking
- 8 hours
- 1
- 0
Zillow last checked:
Listing updated:
Listed by:
RIGHT AT HOME REALTY INC.
Source: TRREB,MLS®#: W14113632 Originating MLS®#: Toronto Regional Real Estate Board
Facts & features
Interior
Bedrooms & bathrooms
- Bedrooms: 6
- Bathrooms: 4
Primary bedroom
- Level: Upper
- Dimensions: 5.88 x 4.41
Bedroom
- Level: Lower
- Dimensions: 3.69 x 3.34
Bedroom
- Level: Upper
- Dimensions: 3.74 x 2.87
Bedroom
- Level: Lower
- Dimensions: 4.68 x 3.12
Bedroom
- Level: Upper
- Dimensions: 3.98 x 2.87
Bedroom
- Level: Upper
- Dimensions: 3.43 x 3.35
Breakfast
- Level: Main
- Dimensions: 2.33 x 3.13
Dining room
- Level: Main
- Dimensions: 6.05 x 3.01
Family room
- Level: Main
- Dimensions: 4.22 x 3.34
Kitchen
- Level: Main
- Dimensions: 2.43 x 3.13
Kitchen
- Level: Lower
- Dimensions: 3.11 x 2.83
Living room
- Level: Main
- Dimensions: 6.05 x 3.01
Recreation
- Level: Lower
- Dimensions: 3.15 x 2.77
Heating
- Forced Air, Gas
Cooling
- Central Air
Features
- None
- Basement: Finished,Separate Entrance,Full
- Has fireplace: Yes
Interior area
- Living area range: 2000-2500 null
Property
Parking
- Total spaces: 6
- Parking features: Private Double
- Has garage: Yes
Features
- Stories: 2
- Pool features: None
Lot
- Size: 3,299 Square Feet
Details
- Parcel number: 140840828
Construction
Type & style
- Home type: SingleFamily
- Property subtype: Single Family Residence
Materials
- Brick
- Foundation: Concrete
- Roof: Asphalt Shingle
Utilities & green energy
- Sewer: Sewer
Community & HOA
Location
- Region: Brampton
Financial & listing details
- Annual tax amount: C$6,556
- Date on market: 10/24/2026
Price history
Price history is unavailable.
Public tax history
Tax history is unavailable.
Climate risks
Neighborhood: Fletcher's Creek South
Nearby schools
GreatSchools rating
No schools nearby
We couldn't find any schools near this home.
Similar homes
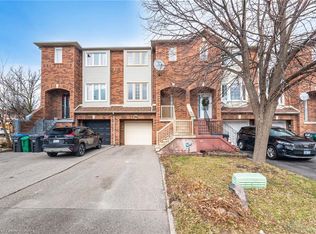
- C$950,0006 bd3 ba-- sqft20 Sifton Pl S, Brampton, ON L6Y 2N8For Sale
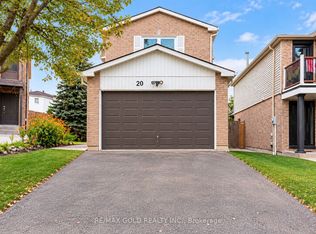 MLS ID #W14109904, RE/MAX GOLD REALTY INC.. TRREB
- C$1,099,0005 bd4 ba-- sqft104 Tumbleweed Trl, Brampton, ON L6Y 4Z8For Sale
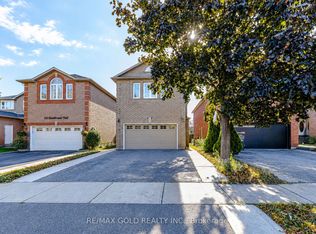 MLS ID #W14113020, RE/MAX GOLD REALTY INC.. TRREB
- C$899,9135 bd4 ba-- sqft28 Zanetta Cres, Brampton, ON L6Y 6A3For Sale
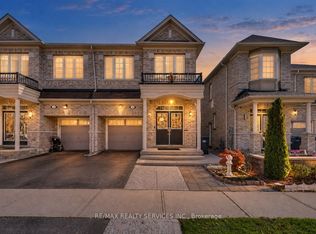 MLS ID #W14107426, RE/MAX REALTY SERVICES INC.. TRREB
- C$1,062,9006 bd4 ba-- sqft63 Pennsylvania Ave, Brampton, ON L6Y 4P3For Sale
 MLS ID #W13608290, RIGHT AT HOME REALTY INC.. TRREB
