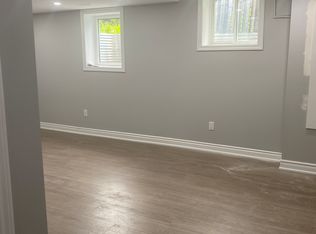
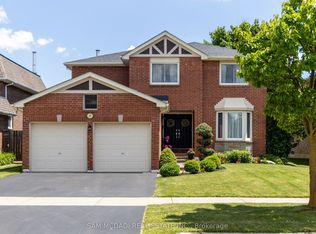
**PRIME BRAMPTON DETACHED HOME WITH LEGAL BASEMENT APARTMENT!** Welcome to this spacious 4+1 bedroom home in an established Brampton neighbourhood, offering a functional layout ideal for growing families or those seeking flexible living arrangements. The main level features 4 generously sized bedrooms and an upgraded kitchen with granite countertops and ample cabinetry. Additional highlights include updated windows, a paved driveway, a concrete front patio, and an updated metal roof. A major highlight is the fully finished, legally registered basement apartment, featuring a separate entrance, separate laundry, 1 bedroom, and a spacious library/den comparable in size to the bedroom. Conveniently located within walking distance to Sheridan College, local schools, parks, shopping plazas, and public transit. A fantastic opportunity for families or buyers seeking additional living space and potential rental income!
For sale
C$1,075,000
45 Parkside Dr, Brampton, ON L6Y 2H1
5beds
4baths
Single Family Residence
Built in ----
7,905 Square Feet Lot
$-- Zestimate®
C$--/sqft
C$-- HOA
What's special
Updated windowsPaved drivewayUpdated metal roofSeparate entranceSeparate laundry
- 1 day
- 6
- 1
Zillow last checked:
Listing updated:
Listed by:
RE/MAX GOLD REALTY INC.
Source: TRREB,MLS®#: W13879052 Originating MLS®#: Toronto Regional Real Estate Board
Originating MLS®#: Toronto Regional Real Estate BoardFacts & features
Interior
Bedrooms & bathrooms
- Bedrooms: 5
- Bathrooms: 4
Primary bedroom
- Description: Primary Bedroom
- Level: Second
- Area: 19.2 Square Meters
- Area source: Other
- Dimensions: 5.58 x 3.44
Bedroom
- Level: Basement
- Dimensions: 4.27 x 3.23
Bedroom 2
- Description: Bedroom 2
- Level: Second
- Area: 8.24 Square Meters
- Area source: Other
- Dimensions: 3.11 x 2.65
Bedroom 3
- Description: Bedroom 3
- Level: Second
- Area: 11.24 Square Meters
- Area source: Other
- Dimensions: 4.24 x 2.65
Bedroom 4
- Description: Bedroom 4
- Level: Second
- Area: 7.84 Square Meters
- Area source: Other
- Dimensions: 2.83 x 2.77
Breakfast
- Level: Ground
- Dimensions: 5.17 x 3.35
Den
- Level: Basement
- Dimensions: 3.82 x 3.27
Dining room
- Description: Dining Room
- Level: Ground
- Area: 12.01 Square Meters
- Area source: Other
- Dimensions: 3.90 x 3.08
Family room
- Description: Family Room
- Level: Ground
- Area: 17.22 Square Meters
- Area source: Other
- Dimensions: 4.63 x 3.72
Great room
- Level: Basement
- Dimensions: 6.55 x 3.81
Kitchen
- Description: Kitchen
- Level: Ground
- Area: 17.3 Square Meters
- Area source: Other
- Dimensions: 5.21 x 3.32
Kitchen
- Level: Basement
- Dimensions: 3.23 x 2.9
Living room
- Description: Living Room
- Level: Ground
- Area: 15.93 Square Meters
- Area source: Other
- Dimensions: 4.63 x 3.44
Heating
- Forced Air, Gas
Cooling
- Central Air
Features
- Other
- Basement: Finished,Separate Entrance,Apartment
- Has fireplace: Yes
Interior area
- Living area range: 1500-2000 null
Property
Parking
- Total spaces: 6
- Parking features: Garage - Attached
- Has attached garage: Yes
Features
- Stories: 2
- Pool features: None
Lot
- Size: 7,905 Square Feet
- Features: Irregular Lot, Fenced Yard, Park, Public Transit, School
Details
- Parcel number: 140540136
Construction
Type & style
- Home type: SingleFamily
- Property subtype: Single Family Residence
Materials
- Brick
- Foundation: Concrete
- Roof: Asphalt Shingle
Utilities & green energy
- Sewer: Sewer
Community & HOA
Location
- Region: Brampton
Financial & listing details
- Annual tax amount: C$7,081
- Date on market: 10/8/2026
Price history
Price history is unavailable.
Public tax history
Tax history is unavailable.
Climate risks
Neighborhood: Brampton South
Nearby schools
GreatSchools rating
No schools nearby
We couldn't find any schools near this home.

Similar homes
- C$1,099,0003 bd3 ba2.4k sqft23 River View Dr, Brampton, ON L6W 2E6For Sale
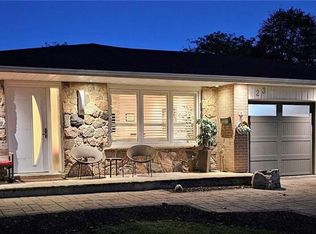 MLS ID #40868158, Jeff Ham, Salesperson, REVEL Realty Inc. ITSO
 - C$1,075,0005 bd3 ba-- sqft126 Elgin Dr, Brampton, ON L6Y 2E8For Sale
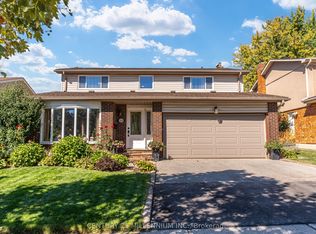 MLS ID #W13843192, CENTURY 21 MILLENNIUM INC.. TRREB
 - C$1,049,0004 bd4 ba-- sqft39 Parkside Dr, Brampton, ON L6Y 2H2For Sale
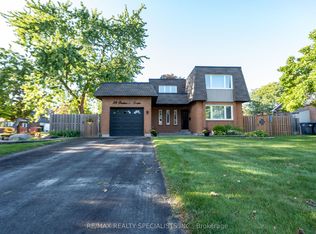 MLS ID #W13781358, RE/MAX REALTY SPECIALISTS INC.. TRREB
 - C$929,0003 bd3 ba-- sqft42 Kingknoll Dr, Brampton, ON L6Y 3G6For Sale
 MLS ID #W13870866, TEAM PANAG REAL ESTATE INC.. TRREB
