Looking for a special home? Here it is, surrounded by conveniences and backing onto a park! This 3 bedroom home is move in ready offering a bright and sunny living room overlooked by a generous dining room. The family ready kitchen has easy clean ceramic flooring & backsplash, ample cupboard space with some pulldown shelves, & pull out cabinet shelves, walkout to a patio for easy barbecuing and entertaining and picture window viewing the backyard perfect for child watching while 'creating'. The ample main floor family has a gas fireplace perfect for those cozy winter nights. The main level is complete with a handy two piece powder room and laundry room with interior access to the car and a half garage. Upstairs, double doors open to an oversized primary bedroom complete with a walk in closet and four piece ensuite that offers a step in tub & shower. The other two bedrooms are roomy enough to hold a computer desk or 'gaming' set and there is a four piece washroom with ceramics to service them both. To make your move easier a fridge, stove, dishwasher, washer & dryer, ceiling fan and light fixtures are included. The roof shingles were replaced in 2021, the furnace & central air in 2017 (approx). From the schools, shopping & recreation centre to the parks, transportation and highway access this is an ideal neighbourhood to call home for years to come. ( Sheridan College nearby)
For sale
C$779,900
70 Peelton Heights Rd, Brampton, ON L6Y 2J2
3beds
3baths
Single Family Residence
Built in ----
4,619 Square Feet Lot
$-- Zestimate®
C$--/sqft
C$-- HOA
What's special
Generous dining roomFamily ready kitchenPull out cabinet shelvesGas fireplaceOversized primary bedroomWalk in closet
- 16 hours
- 2
- 0
Zillow last checked:
Listing updated:
Listed by:
RE/MAX EXPERTS
Source: TRREB,MLS®#: W14112394 Originating MLS®#: Toronto Regional Real Estate Board
Facts & features
Interior
Bedrooms & bathrooms
- Bedrooms: 3
- Bathrooms: 3
Heating
- Forced Air, Gas
Cooling
- Central Air
Features
- Central Vacuum
- Basement: Unfinished
- Has fireplace: Yes
- Fireplace features: Natural Gas
Interior area
- Living area range: 1500-2000 null
Video & virtual tour
Property
Parking
- Total spaces: 3
- Parking features: Garage
- Has garage: Yes
Features
- Stories: 2
- Pool features: None
Lot
- Size: 4,619 Square Feet
- Features: Clear View, Fenced Yard, Park
Details
- Parcel number: 140530142
Construction
Type & style
- Home type: SingleFamily
- Property subtype: Single Family Residence
Materials
- Brick
- Foundation: Concrete
- Roof: Shingle
Utilities & green energy
- Sewer: Sewer
Community & HOA
Location
- Region: Brampton
Financial & listing details
- Annual tax amount: C$6,517
- Date on market: 10/23/2026
Price history
Price history is unavailable.
Public tax history
Tax history is unavailable.
Climate risks
Neighborhood: Brampton South
Nearby schools
GreatSchools rating
No schools nearby
We couldn't find any schools near this home.

Similar homes
- C$799,1116 bd4 ba-- sqft54 Pickard Ln, Brampton, ON L6Y 2M5For Sale
 MLS ID #W14085628, RE/MAX REALTY SERVICES INC.. TRREB
- C$799,0004 bd4 ba-- sqft5 Roehampton Cres, Brampton, ON L6Y 2R3For Sale
 MLS ID #W13518014, RE/MAX OPTIMUM REALTY. TRREB
- C$950,0006 bd3 ba-- sqft20 Sifton Pl S, Brampton, ON L6Y 2N8For Sale
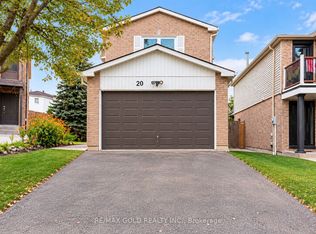 MLS ID #W14109904, RE/MAX GOLD REALTY INC.. TRREB
- C$765,0005 bd5 ba-- sqft52 Abelard Ave, Brampton, ON L6Y 2K8For Sale
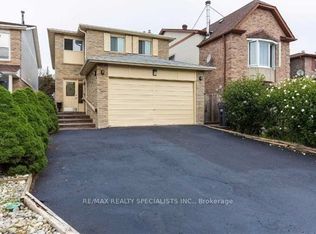 MLS ID #W13819344, RE/MAX REALTY SPECIALISTS INC.. TRREB
