Welcome To This Beautifully Upgraded Home In A Highly Sought-After Location On The Mississauga/Brampton Border! Ideally Situated Close To Hwy 407, 401 & 403, And Just Minutes From Heartland Town Centre, Shoppers World, Schools, Shopping, Plazas & Public Transit. This Spacious Home Features Hardwood Flooring Throughout With No Carpet, Pot Lights, California Shutters, 9-Ft Ceilings On The Main Floor, And An Open Circular Oak Staircase. The Family Sized Kitchen Offers Stainless Steel Appliances And Ample Space For Everyday Living. All Bathrooms Feature Quartz Countertops. Enjoy The Bright And Spacious Family Room With Fireplace, Walkout To A Beautiful Deck And Fully Fenced Backyard-Perfect For Entertaining. An Elegant Cathedral Ceiling And Juliet Balcony Bring In Plenty Of Natural Light And Fresh Air. New Furnace (2022), Rental Water Heater, And Parking For 6 Vehicles With A Double Car Garage And 4 Car Driveway With No Sidewalk. The Unfinished Basement Provides Excellent Potential To Create Additional Living Space To Suit Your Needs. A Fantastic Family Home In A Convenient And Well-Connected Location!
For sale
C$959,900
44 Pergola Way, Brampton, ON L6Y 5N1
4beds
3baths
Single Family Residence
Built in ----
3,387 Square Feet Lot
$-- Zestimate®
C$--/sqft
C$-- HOA
What's special
Pot lightsCalifornia shuttersOpen circular oak staircaseFamily sized kitchenStainless steel appliancesElegant cathedral ceiling
- 1 day
- 3
- 0
Zillow last checked:
Listing updated:
Listed by:
RE/MAX GOLD REALTY INC.
Source: TRREB,MLS®#: W13809862 Originating MLS®#: Toronto Regional Real Estate Board
Originating MLS®#: Toronto Regional Real Estate BoardFacts & features
Interior
Bedrooms & bathrooms
- Bedrooms: 4
- Bathrooms: 3
Primary bedroom
- Description: Primary Bedroom
- Level: Second
- Area: 22.48 Square Meters
- Area source: Other
- Dimensions: 5.98 x 3.76
Bedroom 2
- Description: Bedroom 2
- Level: Second
- Area: 18.65 Square Meters
- Area source: Other
- Dimensions: 5.36 x 3.48
Bedroom 3
- Description: Bedroom 3
- Level: Second
- Area: 13.52 Square Meters
- Area source: Other
- Dimensions: 4.32 x 3.13
Bedroom 4
- Description: Bedroom 4
- Level: Second
- Area: 11 Square Meters
- Area source: Other
- Dimensions: 3.48 x 3.16
Dining room
- Description: Dining Room
- Level: Main
- Area: 15.51 Square Meters
- Area source: Other
- Dimensions: 4.05 x 3.83
Kitchen
- Description: Kitchen
- Level: Main
- Area: 21.13 Square Meters
- Area source: Other
- Dimensions: 5.56 x 3.80
Heating
- Forced Air, Gas
Cooling
- Central Air
Features
- Other
- Basement: Full
- Has fireplace: Yes
Interior area
- Living area range: 1500-2000 null
Video & virtual tour
Property
Parking
- Total spaces: 6
- Parking features: Private
- Has attached garage: Yes
Features
- Stories: 2
- Pool features: None
Lot
- Size: 3,387 Square Feet
Details
- Parcel number: 073600048
Construction
Type & style
- Home type: SingleFamily
- Property subtype: Single Family Residence
Materials
- Brick
- Foundation: Brick
- Roof: Asphalt Shingle
Utilities & green energy
- Sewer: Sewer
Community & HOA
Location
- Region: Brampton
Financial & listing details
- Annual tax amount: C$7,156
- Date on market: 9/21/2026
Price history
Price history is unavailable.
Public tax history
Tax history is unavailable.
Climate risks
Neighborhood: Bram West
Nearby schools
GreatSchools rating
No schools nearby
We couldn't find any schools near this home.

Similar homes
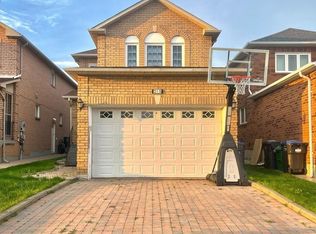
- C$899,9005 bd4 ba-- sqft215 Kingknoll Dr, Brampton, ON L6Y 4X4For Sale
 MLS ID #W13788792, CENTURY 21 GREEN REALTY INC.. TRREB
 - C$898,6005 bd4 ba-- sqft21 Hallen Rd, Brampton, ON L6Y 2V5For Sale
 MLS ID #W13800130, REAL HOME CANADA REALTY INC.. TRREB
 - C$1,295,0004 bd2 ba-- sqft174 Victoria St, Brampton, ON L6Y 0A6For Sale
 MLS ID #W13808440, RE/MAX REAL ESTATE CENTRE INC.. TRREB
 - C$1,099,9994 bd2 ba-- sqft7736 Churchville Rd, Brampton, ON L6Y 0H5For Sale
 MLS ID #W13727798, ROYAL LEPAGE MEADOWTOWNE REALTY. TRREB
