Skip main navigation
Off market
  • Price Unknown

    6 Shuter Ln, Brampton, ON L6Y 5P1

    7beds
    4baths
    Single Family Residence
    Built in ----
    -- sqft lot
    $-- Zestimate®
    C$--/sqft
    C$3,950 Estimated rent

    Home value

    Not available

    Estimated sales range

    Not available

    Not available

    Loading
    Loading...

    Owner options

    List your home for rent

    C$3,950/mo

    Rent Zestimate®

    Find your next renter with Zillow Rental Manager. Plus, with online applications, you can quickly screen prospective tenants – for free.

    Learn more

    C$3,950/mo

    Rent Zestimate®

    Refinance and save

    Refinancing to a lower rate could help reduce your monthly payments and save thousands over the life of the loan.

    See today's rates

    Explore your selling options

    Work with a Zillow partner agent

    Leverage their expertise and Zillow's premium Showcase listings to get your home seen by more buyers.

    Get started

    List with your own agent

    Get your home in front of millions of buyers by listing it on Zillow.

    Learn how to do it

    Sell it yourself

    Take full control of how buyers see your home on Zillow by listing For Sale by Owner (FSBO).

    List your home

    What's special

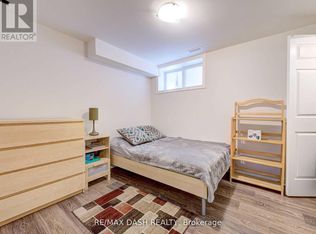
    Welcome to this spacious and well maintained executive detached bungalow, perfect for your family seeking comfort, privacy and convenience. Nestled between the Brampton-Mississauga border, this country-living home has an unbeatable location with easy access to three major Highways (401, 407 & 403), making it ideal for an effortless commute. As you enter into the high ceiling crown molding front foyer, you are met with the living and dining area to your left and the first large bedroom to your right. The open-concept main floor features large California shutter windows throughout that bathes the space in natural light, creating a warm and welcoming ambiance. Three bedrooms located on the main floor along with three full washrooms. Bedrooms have large windows to bring in natural light and cozy charm. Fully renovated bathrooms includes modern fixtures, sink-in bath tub, and new shower tiling. The beautiful kitchen layout has stylish quartz countertops, sleek cabinetry and stainless steel appliances, along with a lovely breakfast for casual meals and a family area with a fireplace for lively entertainment. The tall windows gives an inviting view of the generously sized backyard with an expansive deck which is bordered with matured trees for complete privacy. The finished basement, pending approval from the City of Brampton, adds incredible versatility, with ample size to have a home gym, office and extra family or even bedroom spaces. Other features include: hardwood flooring throughout the main floor, a second laundry in the basement along with a 3-piece washroom, and 2 car-garage with direct access into the home.

    This property is off market, which means it's not currently listed for sale or rent on Zillow. This may be different from what's available on other websites or public sources.

    Zillow last checked:

    Source: Century 21 Canada,MLS®#: W11994912MLS Logo

    Facts & features

    Interior

    Bedrooms & bathrooms
    • Bedrooms: 7
    • Bathrooms: 4
    Heating
    • Has Heating (Unspecified Type)
    Cooling
    • Has cooling: Yes
    Features
    • Basement: yes

    Property

    Parking
    • Parking features: ATTACHED

    Construction

    Type & style
    • Home type: SingleFamily
    • Property subtype: Single Family Residence

    Community & neighborhood

    Location
    • Region: Brampton
    • Subdivision: Bram West

    Price history

    Price history is unavailable.

    Public tax history

    Tax history is unavailable.

    Neighborhood: Bram West

    Nearby schools

    GreatSchools rating

    No schools nearby

    We couldn't find any schools near this home.