Beautiful 2400sqft Detached Corner Lot House !! In Most Demanding Area of Raylawson & Mclaughlin !!It Offers 4 spacious bedrooms!!2 Full Baths Upstairs!! Along With Sitting Area On The Second Floor!!Spacious Living And Dining !! Good Size Family Room Offers Fireplace!! Huge Foyer!! Brand New Kitchen!! Main Floor Tiles!!New Powder Room!! Master Washroom is Newly Upgraded!!Double Car Garage !! 3 Car Parking Driveway!! 2 Bdrms Legal Basement Apartment!!
For sale
C$999,000
2 Oaklea Blvd, Brampton, ON L6Y 4H6
6beds
4baths
Single Family Residence
Built in ----
4,747 Square Feet Lot
$-- Zestimate®
C$--/sqft
C$-- HOA
What's special
Spacious living and diningGood size family roomHuge foyerBrand new kitchenMain floor tilesNew powder roomDouble car garage
- 3 days
- 13
- 0
Zillow last checked:
Listing updated:
Listed by:
RE/MAX GOLD REALTY INC.
Source: TRREB,MLS®#: W14171510 Originating MLS®#: Toronto Regional Real Estate Board
Facts & features
Interior
Bedrooms & bathrooms
- Bedrooms: 6
- Bathrooms: 4
Primary bedroom
- Description: Primary Bedroom
- Level: Second
- Area: 21.73 Square Meters
- Area source: Other
- Dimensions: 7.01 x 3.10
Bedroom 2
- Description: Bedroom 2
- Level: Second
- Area: 11.35 Square Meters
- Area source: Other
- Dimensions: 3.66 x 3.10
Bedroom 3
- Description: Bedroom 3
- Level: Second
- Area: 12.28 Square Meters
- Area source: Other
- Dimensions: 3.96 x 3.10
Bedroom 4
- Description: Bedroom 4
- Level: Second
- Area: 9.3 Square Meters
- Area source: Other
- Dimensions: 3.05 x 3.05
Dining room
- Description: Dining Room
- Level: Ground
- Area: 11.66 Square Meters
- Area source: Other
- Dimensions: 3.81 x 3.06
Family room
- Description: Family Room
- Level: Ground
- Area: 18.82 Square Meters
- Area source: Other
- Dimensions: 3.06 x 6.15
Kitchen
- Description: Kitchen
- Level: Ground
- Area: 7.92 Square Meters
- Area source: Other
- Dimensions: 4.00 x 1.98
Living room
- Description: Living Room
- Level: Ground
- Area: 14.44 Square Meters
- Area source: Other
- Dimensions: 4.72 x 3.06
Other
- Description: Other
- Level: Second
- Area: 11.35 Square Meters
- Area source: Other
- Dimensions: 3.66 x 3.10
Heating
- Forced Air, Gas
Cooling
- Central Air
Features
- None
- Basement: Apartment
- Has fireplace: Yes
Interior area
- Living area range: 2000-2500 null
Video & virtual tour
Property
Parking
- Total spaces: 5
- Parking features: Private Double
- Has attached garage: Yes
Features
- Stories: 2
- Pool features: None
Lot
- Size: 4,747 Square Feet
- Features: Irregular Lot
Details
- Parcel number: 140841372
Construction
Type & style
- Home type: SingleFamily
- Property subtype: Single Family Residence
Materials
- Brick
- Foundation: Concrete
- Roof: Asphalt Shingle
Utilities & green energy
- Sewer: Septic
Community & HOA
Location
- Region: Brampton
Financial & listing details
- Annual tax amount: C$7,344
- Date on market: 11/11/2026
Price history
Price history is unavailable.
Public tax history
Tax history is unavailable.
Climate risks
Neighborhood: Fletcher's Creek South
Nearby schools
GreatSchools rating
No schools nearby
We couldn't find any schools near this home.
Similar homes
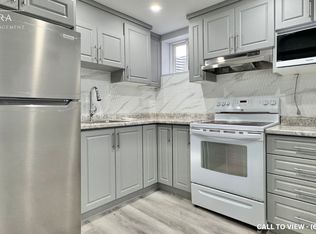
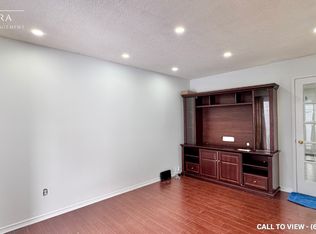
- C$1,049,0005 bd4 ba-- sqft23 Oaklea Blvd, Brampton, ON L6Y 4H7For Sale
 MLS ID #W14180352, HOMELIFE/MIRACLE REALTY LTD. TRREB
- C$970,0005 bd4 ba-- sqft62 Meadowlark Dr, Brampton, ON L6Y 4V6For Sale
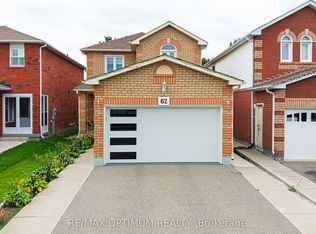 MLS ID #W14180860, RE/MAX OPTIMUM REALTY. TRREB
- C$1,049,0007 bd5 ba-- sqft46 Songsparrow Dr, Brampton, ON L6Y 3Z7For Sale
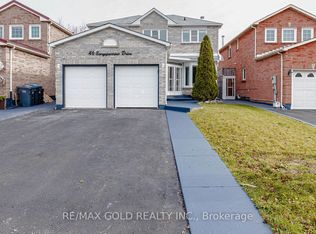 MLS ID #W14180866, RE/MAX GOLD REALTY INC.. TRREB
- C$999,9995 bd4 ba-- sqft20 Kesteven Cres, Brampton, ON L6W 4E1For Sale
 MLS ID #W14173266, ICI SOURCE REAL ASSET SERVICES INC.. TRREB
