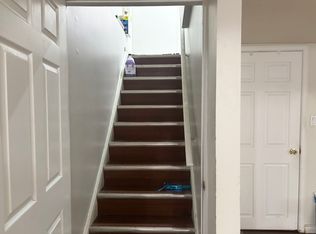
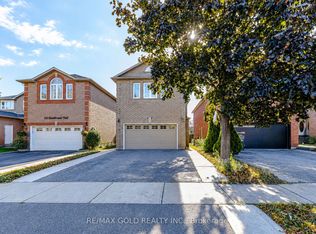
Welcome to this beautiful detached two-story home in Brampton. This home is ideal for families seeking two master bedrooms. It features four bedrooms and three full washrooms on the second floor. This property offers a wonderful opportunity for families seeking comfort, space, and convenience. Enjoy a functional layout with generous living areas and plenty of room for everyday living. It's ideal for families looking to make this home their own. Don't miss this chance to own a detached home in a desirable Brampton neighbourhood. Conveniently located near Highway 407 and Mavis Road, it is close to Mississauga and offers access to daily travel. Located near all grocery store amenities and major daily necessities.
For sale
C$999,995
52 Lennon Trl, Brampton, ON L6Y 5P7
6beds
5baths
Single Family Residence
Built in ----
3,357 Square Feet Lot
$-- Zestimate®
C$--/sqft
C$-- HOA
What's special
Detached two-story homeTwo master bedroomsFour bedroomsThree full washrooms
- 5 days
- 13
- 0
Zillow last checked:
Listing updated:
Listed by:
RE/MAX REALTY SERVICES INC.
Source: TRREB,MLS®#: W14124706 Originating MLS®#: Toronto Regional Real Estate Board
Facts & features
Interior
Bedrooms & bathrooms
- Bedrooms: 6
- Bathrooms: 5
Primary bedroom
- Level: Second
- Dimensions: 4.48 x 3.72
Bedroom 2
- Level: Second
- Dimensions: 3.29 x 3.11
Bedroom 3
- Level: Second
- Dimensions: 3.11 x 3.02
Bedroom 4
- Level: Second
- Dimensions: 4.24 x 3.29
Breakfast
- Level: Main
- Dimensions: 3.08 x 2.56
Dining room
- Level: Main
- Dimensions: 6.25 x 3.05
Family room
- Level: Main
- Dimensions: 4.01 x 3.08
Living room
- Level: Main
- Dimensions: 6.25 x 3.05
Heating
- Forced Air, Gas
Cooling
- Central Air
Appliances
- Included: Water Heater
Features
- In-Law Suite
- Basement: Finished
- Has fireplace: No
Interior area
- Living area range: 1500-2000 null
Video & virtual tour
Property
Parking
- Total spaces: 5
- Parking features: Private
- Has garage: Yes
Features
- Stories: 2
- Pool features: None
- Has view: Yes
- View description: City, Garden, Park/Greenbelt, Skyline
Lot
- Size: 3,357 Square Feet
Details
- Parcel number: 140845218
Construction
Type & style
- Home type: SingleFamily
- Property subtype: Single Family Residence
Materials
- Brick, Stone
- Foundation: Concrete
- Roof: Shingle
Utilities & green energy
- Sewer: Sewer
Community & HOA
Location
- Region: Brampton
Financial & listing details
- Annual tax amount: C$6,652
- Date on market: 10/28/2026
Price history
Price history is unavailable.
Public tax history
Tax history is unavailable.
Climate risks
Neighborhood: Fletcher's Creek South
Nearby schools
GreatSchools rating
No schools nearby
We couldn't find any schools near this home.

Similar homes
- C$979,9006 bd4 ba-- sqft101 Michigan Ave, Brampton, ON L6Y 4N6For Sale
 MLS ID #W14113632, RIGHT AT HOME REALTY INC.. TRREB
- C$899,9995 bd4 ba-- sqft23 Oaklea Blvd, Brampton, ON L6Y 4H7For Sale
 MLS ID #W14118838, TRIMAXX REALTY LTD.. TRREB
- C$1,099,0005 bd4 ba-- sqft104 Tumbleweed Trl, Brampton, ON L6Y 4Z8For Sale
 MLS ID #W14113020, RE/MAX GOLD REALTY INC.. TRREB
- C$950,0007 bd5 ba-- sqft27 Moffatt Ave, Brampton, ON L6Y 2L6For Sale
 MLS ID #W14115082, REMAX YOUR COMMUNITY REALTY. TRREB
