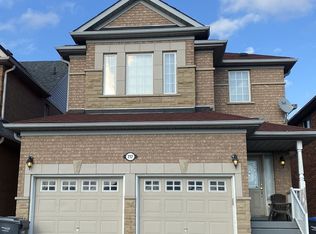
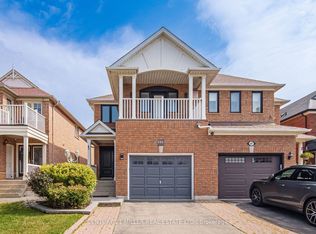
Amazing investment opportunity. Absolutely functional layout Linked Detached Home 3Br + Den(Can Be Turned to a 4th Br), In A Very High-Demand Meadowvale Village.Over than 2700 sq ft of living space. Front Double Door, Beautiful Hardwood Floors On The 2nd Floor, Gas F/P On The Main. Stainless Steel Appliances, Space For 5 Cars, Amazing Independent Basement Apartment Unit $$$ with separate entrance, 2 Bedrooms, full Kitchen, full washroom, and separate Laundry, Mins To All Amenities. 401/407, Heartland Center, Located In The Sought-After St. Marcellinus School District! Don't miss this one!! This property is suitable for invistors or for buyers looking for a second income, with 2 kitchens and 2 laundries.
For sale
C$1,049,900
693 Macbeth Hts, Mississauga, ON L5W 1E6
5beds
4baths
Single Family Residence
Built in ----
2,736 Square Feet Lot
$-- Zestimate®
C$--/sqft
C$-- HOA
What's special
Front double doorStainless steel appliances
- 6 days
- 13
- 0
Zillow last checked:
Listing updated:
Listed by:
RIGHT AT HOME REALTY INC.
Source: TRREB,MLS®#: W14119224 Originating MLS®#: Toronto Regional Real Estate Board
Facts & features
Interior
Bedrooms & bathrooms
- Bedrooms: 5
- Bathrooms: 4
Primary bedroom
- Description: Primary Bedroom
- Level: Second
- Area: 21.73 Square Meters
- Area source: Other
- Dimensions: 3.95 x 5.50
Bedroom
- Description: Bedroom
- Level: Basement
- Area: 12.35 Square Meters
- Area source: Other
- Dimensions: 2.82 x 4.38
Bedroom
- Description: Bedroom
- Level: Basement
- Area: 7.8 Square Meters
- Area source: Other
- Dimensions: 2.46 x 3.17
Bedroom 2
- Description: Bedroom 2
- Level: Second
- Area: 9.36 Square Meters
- Area source: Other
- Dimensions: 2.69 x 3.48
Bedroom 3
- Description: Bedroom 3
- Level: Second
- Area: 11.94 Square Meters
- Area source: Other
- Dimensions: 2.69 x 4.44
Breakfast
- Description: Breakfast
- Level: Main
- Area: 7.98 Square Meters
- Area source: Other
- Dimensions: 2.79 x 2.86
Den
- Description: Den
- Level: Second
- Area: 15.38 Square Meters
- Area source: Other
- Dimensions: 3.33 x 4.62
Dining room
- Description: Dining Room
- Level: Main
- Area: 27.63 Square Meters
- Area source: Other
- Dimensions: 4.42 x 6.25
Family room
- Description: Family Room
- Level: Main
- Area: 17.25 Square Meters
- Area source: Other
- Dimensions: 5.39 x 3.20
Kitchen
- Description: Kitchen
- Level: Main
- Area: 7.44 Square Meters
- Area source: Other
- Dimensions: 2.60 x 2.86
Living room
- Description: Living Room
- Level: Main
- Area: 27.63 Square Meters
- Area source: Other
- Dimensions: 4.42 x 6.25
Recreation
- Description: Recreation
- Level: Basement
- Area: 9.82 Square Meters
- Area source: Other
- Dimensions: 3.57 x 2.75
Heating
- Forced Air, Gas
Cooling
- Central Air
Appliances
- Included: Water Heater
Features
- In-Law Suite
- Flooring: Carpet Free
- Basement: Apartment,Separate Entrance,Finished
- Has fireplace: Yes
Interior area
- Living area range: 1500-2000 null
Video & virtual tour
Property
Parking
- Total spaces: 5
- Parking features: Private
- Has attached garage: Yes
Features
- Stories: 2
- Pool features: None
- Waterfront features: None
Lot
- Size: 2,736 Square Feet
- Features: Golf, Library, Park, School, School Bus Route, Fenced Yard
Details
- Parcel number: 140842917
Construction
Type & style
- Home type: SingleFamily
- Property subtype: Single Family Residence
Materials
- Brick
- Foundation: Concrete
- Roof: Asphalt Shingle
Utilities & green energy
- Sewer: Sewer
Community & HOA
Community
- Security: Smoke Detector(s)
Location
- Region: Mississauga
Financial & listing details
- Annual tax amount: C$5,810
- Date on market: 10/27/2026
Price history
Price history is unavailable.
Public tax history
Tax history is unavailable.
Climate risks
Neighborhood: Meadowvale Village
Nearby schools
GreatSchools rating
No schools nearby
We couldn't find any schools near this home.
Similar homes
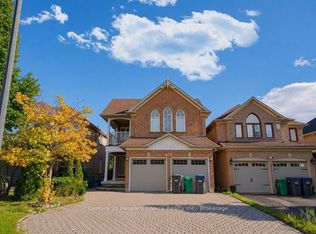
- C$1,049,0004 bd3 ba-- sqft660 Garden Walk, Mississauga, ON L5W 1V9For Sale
 MLS ID #W14127088, RIGHT AT HOME REALTY INC.. TRREB
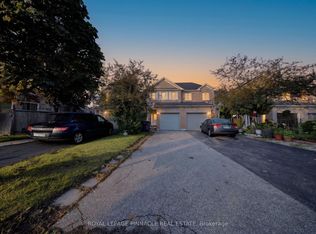
- C$1,050,0006 bd4 ba1.7k sqft6653 Opera Glass Cres, Mississauga, ON L5W 1R8For Sale
 MLS ID #40875821, Brij Kumar, Salesperson, Gold Estate Realty Inc. ITSO
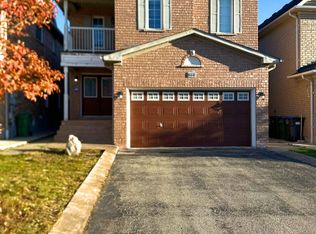
- C$1,049,9903 bd3 ba-- sqft373 Oaktree Cir, Mississauga, ON L5W 1V6New Construction
 MLS ID #W14128464, PMA BRETHOUR REAL ESTATE CORPORATION INC.. TRREB
- C$1,129,0006 bd4 ba-- sqft689 Macbeth Hts, Mississauga, ON L5W 1E6For Sale
 MLS ID #W13648740, CENTURY 21 MILLER REAL ESTATE LTD.. TRREB
