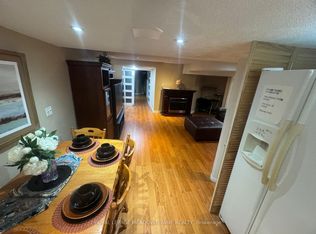
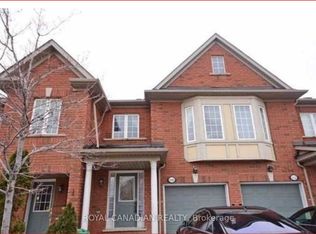
Brand New 1,653 Sq.Ft. Semi-Detached Home in Mississauga! This beautifully designed, to-be-built semi-detached home offers 1,653 sq.ft. of modern living space with stylish finishes & a functional open-concept layout. The spacious 19'4" x 12'6" great room features an electric fireplace, creating the perfect space to relax or entertain. The contemporary kitchen boasts quartz countertops, a large centre island & a walk-in pantry, offering ample workspace & storage. Enjoy laminate flooring throughout & a natural oak staircase adding warmth & timeless appeal. The second floor features a spacious primary bedroom with a walk-in closet & private 3-piece ensuite complete with a glass-enclosed shower. Convenient second-floor laundry adds everyday practicality. Additional features include 9' ceilings on the main floor & 8' ceilings on the second floor. The unfinished basement includes a bathroom rough-in, offering excellent potential for future finishing. Included appliances feature a stainless steel French-door fridge, slide-in stove & dishwasher, plus a white stackable washer & dryer. An excellent opportunity to own a brand-new home featuring modern finishes, thoughtful design & room to grow in a desirable Mississauga location!The price is reflective of the Government's new and expanded HST Relief Programs which allow for rebates/credits to purchaser of New Homes.
New construction
C$1,049,990
373 Oaktree Cir, Mississauga, ON L5W 1V6
3beds
3baths
Single Family Residence
Built in ----
1,581 Square Feet Lot
$-- Zestimate®
C$--/sqft
C$-- HOA
What's special
Stylish finishesFunctional open-concept layoutElectric fireplaceContemporary kitchenQuartz countertopsLarge centre islandWalk-in pantry
- 11 days
- 13
- 0
Zillow last checked:
Listing updated:
Listed by:
PMA BRETHOUR REAL ESTATE CORPORATION INC.
Source: TRREB,MLS®#: W14128464 Originating MLS®#: Toronto Regional Real Estate Board
Facts & features
Interior
Bedrooms & bathrooms
- Bedrooms: 3
- Bathrooms: 3
Heating
- Forced Air, Electric
Cooling
- Central Air
Appliances
- Included: Instant Hot Water
Features
- ERV/HRV
- Flooring: Carpet Free
- Basement: Unfinished
- Has fireplace: Yes
- Fireplace features: Electric
Interior area
- Living area range: 1500-2000 null
Property
Parking
- Total spaces: 2
- Parking features: Private
- Has garage: Yes
Features
- Stories: 2
- Pool features: None
Lot
- Size: 1,581 Square Feet
- Features: Park, Public Transit, Rec./Commun.Centre, School, Pie Shaped Lot
Details
- Parcel number: 000
Construction
Type & style
- Home type: SingleFamily
- Property subtype: Single Family Residence
Materials
- Brick
- Foundation: Poured Concrete
- Roof: Fibreglass Shingle
Condition
- New construction: Yes
Utilities & green energy
- Sewer: Sewer
Community & HOA
Community
- Security: Carbon Monoxide Detector(s), Smoke Detector(s)
Location
- Region: Mississauga
Financial & listing details
- Date on market: 10/29/2026
Price history
Price history is unavailable.
Public tax history
Tax history is unavailable.
Climate risks
Neighborhood: Meadowvale Village
Nearby schools
GreatSchools rating
No schools nearby
We couldn't find any schools near this home.

Similar homes
- C$1,049,0004 bd3 ba-- sqft660 Garden Walk, Mississauga, ON L5W 1V9For Sale
 MLS ID #W14127088, RIGHT AT HOME REALTY INC.. TRREB
- C$1,289,9904 bd3 ba-- sqft377 Oaktree Cir, Mississauga, ON L5W 1V6New Construction
 MLS ID #W14128434, PMA BRETHOUR REAL ESTATE CORPORATION INC.. TRREB
- C$1,050,0006 bd4 ba1.7k sqft6653 Opera Glass Cres, Mississauga, ON L5W 1R8For Sale
 MLS ID #40875821, Brij Kumar, Salesperson, Gold Estate Realty Inc. ITSO
- C$1,000,0004 bd4 ba-- sqft874 Brass Winds Pl, Mississauga, ON L5W 1T2For Sale
 MLS ID #W14147262, ROYAL LEPAGE SUPREME REALTY. TRREB
