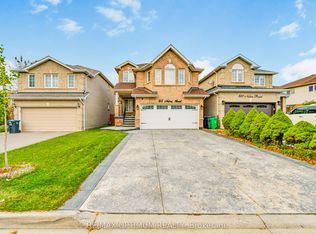
Welcome To This Beautifully Updated Home Where The Comfort Meets Everyday Convenience. Ready To Move Into This Well Maintained 3 Bedrooms - 4 Bathrooms Semi-Detached Home In The Heart Of Meadowvale Village. This Home Situated On A Peaceful Closed Circle in A Highly Desirable Neighborhood. Perfectly Located Close To Beautiful Walking Trails and Steps to Nature Park. This Home Offers A Safe And Welcoming Environment For Families And The Children. Approx. 1900 Sq.Ft Finished Living Space, Hardwood Floors Throughout Main & 2nd Floor, Oak Hardwood Stairs, Multi Thousands in Upgrades, Newer Kitchen (2025), With All Stainless Steel Kitchen Appliances, Quartz Countertop, Pot lights (2025), Window Blinds, Newer AC (2024). Owned Tankless Hot Water. Master Bathroom Upgrades (2024), Driveway Extension for Extra Parking Spaces. Finished Basement with 3pcs Bath, W/ 12 Mm Laminate Flooring, Pot Lights, Ecobee Smart Wi-Fi Thermostat, Concrete Walkway On Side of The House. Steps s to Parks, Schools, Buses, Minutes to Busy Shopping Plazas, Restaurants, Costco, Hwy 401.
For sale
C$980,000
980 Flute Way, Mississauga, ON L5W 1S6
3beds
4baths
Single Family Residence
Built in ----
2,357 Square Feet Lot
$-- Zestimate®
C$--/sqft
C$-- HOA
What's special
Beautifully updated homeOak hardwood stairsQuartz countertopPot lightsWindow blindsNewer acOwned tankless hot water
- 1 day
- 25
- 0
Zillow last checked:
Listing updated:
Listed by:
RE/MAX HALLMARK REALTY LTD.
Source: TRREB,MLS®#: W14142338 Originating MLS®#: Toronto Regional Real Estate Board
Facts & features
Interior
Bedrooms & bathrooms
- Bedrooms: 3
- Bathrooms: 4
Primary bedroom
- Level: Second
- Dimensions: 4.39 x 3.35
Bedroom 2
- Level: Second
- Dimensions: 3.35 x 2.74
Bedroom 3
- Level: Second
- Dimensions: 4.45 x 2.99
Dining room
- Level: Main
- Dimensions: 4.88 x 3.05
Foyer
- Level: Main
- Dimensions: 1.83 x 2.13
Kitchen
- Level: Main
- Dimensions: 4.88 x 3.05
Living room
- Level: Main
- Dimensions: 5.97 x 3.96
Recreation
- Level: Basement
- Dimensions: 7 x 4.88
Heating
- Forced Air, Gas
Cooling
- Central Air
Features
- Basement: Finished
- Has fireplace: No
Interior area
- Living area range: 1500-2000 null
Video & virtual tour
Property
Parking
- Total spaces: 4
- Parking features: Private, Garage Door Opener
- Has garage: Yes
Features
- Stories: 2
- Pool features: None
Lot
- Size: 2,357 Square Feet
Details
- Parcel number: 132133756
Construction
Type & style
- Home type: SingleFamily
- Property subtype: Single Family Residence
Materials
- Brick
- Foundation: Unknown
- Roof: Asphalt Shingle
Utilities & green energy
- Sewer: Sewer
Community & HOA
Location
- Region: Mississauga
Financial & listing details
- Annual tax amount: C$5,831
- Date on market: 11/3/2026
Price history
Price history is unavailable.
Public tax history
Tax history is unavailable.
Climate risks
Neighborhood: Meadowvale Village
Nearby schools
GreatSchools rating
No schools nearby
We couldn't find any schools near this home.

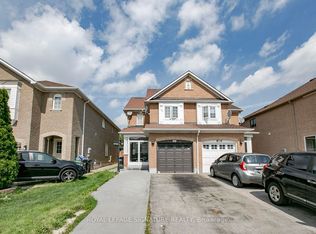
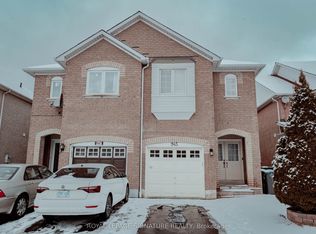
Similar homes
- C$1,000,0004 bd4 ba-- sqft874 Brass Winds Pl, Mississauga, ON L5W 1T2For Sale
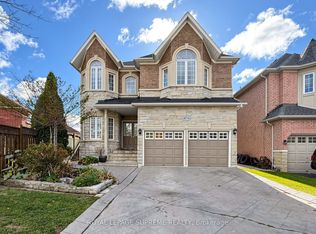 MLS ID #W14147262, ROYAL LEPAGE SUPREME REALTY. TRREB
- C$1,050,0006 bd4 ba1.7k sqft6653 Opera Glass Cres, Mississauga, ON L5W 1R8For Sale
 MLS ID #40875821, Brij Kumar, Salesperson, Gold Estate Realty Inc. ITSO
- C$899,9003 bd4 ba1.4k sqft7212 Sedan Sq, Mississauga, ON L5W 1K3For Sale
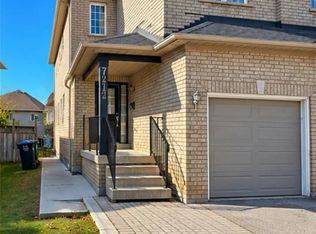 MLS ID #40875416, Milka Grubisic, Salesperson, CASORA REALTY INC.. ITSO
- C$999,9994 bd4 ba-- sqft815 Nolan Rd, Mississauga, ON L5V 2S5For Sale
 MLS ID #W14111454, RE/MAX OPTIMUM REALTY. TRREB
