STUNNING ORIGINAL MODEL HOME ON A PREMIUM WIDE CORNER LOT! Welcome To This Beautifully Appointed, Bright & Spacious Detached Home Offering Approximately 2,500 Sq. Ft. Of Elegant Living Space Above Grade, Situated On A Desirable Oversized Corner Lot In A Prime Location! Originally Built As A Model Home, This Impressive Property Showcases A Functional Layout, Exceptional Curb Appeal & An Abundance Of Natural Light Throughout! Featuring 4 Generously Sized Bedrooms, An Inviting Combined Living & Dining Area With Beautiful Hardwood Flooring Throughout The Main Level, And A Cozy Family Room Perfect For Everyday Comfort & Entertaining! UPGRADED MODERN KITCHEN Featuring Elegant granite countertops, Ample Cabinetry, Spacious Eat-In Area & A Bright Breakfast Area With Walkout To The Deck-Perfect For Family Gatherings & Outdoor Enjoyment! The Spacious Primary Retreat Features A Luxurious 5-Piece Ensuite & Walk-In Closet, While Three Additional Well-Proportioned Bedrooms Offer Comfort & Versatility For The Entire Family. ADDED BONUS: LEGAL 1-BEDROOM BASEMENT APARTMENT WITH SEPARATE ENTRANCE! An Exceptional Opportunity For Additional Rental Income, Multi-Generational Living Or Extended Family Accommodation! The PREMIUM EXTRA-WIDE CORNER LOT Offers Enhanced Street Presence, Additional Outdoor Space & Outstanding Curb Appeal, Making This Home Truly Stand Out! A Rare Combination Of ORIGINAL MODEL HOME CHARM, SPACIOUS FAMILY LIVING, PREMIUM LOT FEATURES & INCOME-GENERATING POTENTIAL! Perfect For Growing Families, Investors & Buyers Looking For Space, Comfort & Long-Term Value. A FANTASTIC OPPORTUNITY- DON'T MISS YOUR CHANCE TO OWN REMARKABLE HOME!
For sale
C$899,999
23 Oaklea Blvd, Brampton, ON L6Y 4H7
5beds
4baths
Single Family Residence
Built in ----
4,807 Square Feet Lot
$-- Zestimate®
C$--/sqft
C$-- HOA
What's special
Premium wide corner lotDesirable oversized corner lotExceptional curb appealUpgraded modern kitchenElegant granite countertopsAmple cabinetrySpacious eat-in area
- 7 days
- 26
- 2
Zillow last checked:
Listing updated:
Listed by:
TRIMAXX REALTY LTD.
Source: TRREB,MLS®#: W14118838 Originating MLS®#: Toronto Regional Real Estate Board
Facts & features
Interior
Bedrooms & bathrooms
- Bedrooms: 5
- Bathrooms: 4
Heating
- Forced Air, Gas
Cooling
- Central Air
Appliances
- Included: Instant Hot Water
Features
- Basement: Apartment
- Has fireplace: Yes
Interior area
- Living area range: 2000-2500 null
Property
Parking
- Total spaces: 5
- Parking features: Available
- Has attached garage: Yes
Features
- Stories: 2
- Pool features: None
Lot
- Size: 4,807 Square Feet
- Features: Irregular Lot, Fenced Yard, Park, Place Of Worship, Public Transit, School, School Bus Route
Details
- Additional structures: Garden Shed
- Parcel number: 140841282
Construction
Type & style
- Home type: SingleFamily
- Property subtype: Single Family Residence
Materials
- Brick
- Foundation: Poured Concrete
- Roof: Asphalt Shingle
Utilities & green energy
- Sewer: Sewer
Community & HOA
Location
- Region: Brampton
Financial & listing details
- Annual tax amount: C$7,192
- Date on market: 10/26/2026
Price history
Price history is unavailable.
Public tax history
Tax history is unavailable.
Climate risks
Neighborhood: Fletcher's Creek South
Nearby schools
GreatSchools rating
No schools nearby
We couldn't find any schools near this home.
Similar homes
- C$999,9956 bd5 ba-- sqft52 Lennon Trl, Brampton, ON L6Y 5P7For Sale
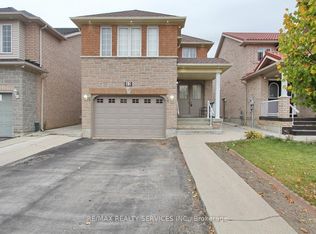 MLS ID #W14124706, RE/MAX REALTY SERVICES INC.. TRREB
- C$899,9004 bd4 ba-- sqft20 Canarvan Ct, Brampton, ON L6Y 4X5For Sale
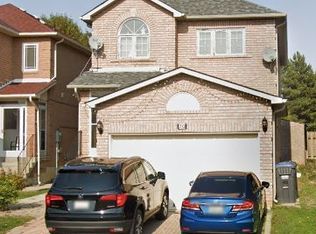 MLS ID #W13849772, RE/MAX GOLD REALTY INC.. TRREB
- C$899,9003 bd4 ba1.4k sqft7212 Sedan Sq, Mississauga, ON L5W 1K3For Sale
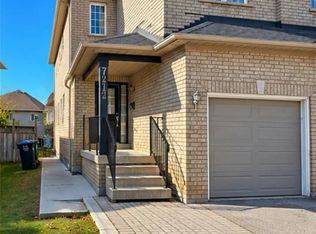 MLS ID #40875416, Milka Grubisic, Salesperson, CASORA REALTY INC.. ITSO
- C$869,0006 bd4 ba-- sqft26 Tumbleweed Trl, Brampton, ON L6Y 5A1For Sale
 MLS ID #W13777820, RE/MAX OPTIMUM REALTY. TRREB
