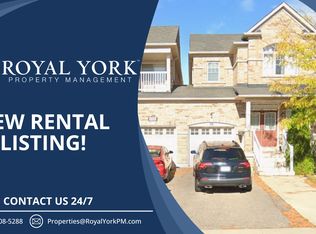
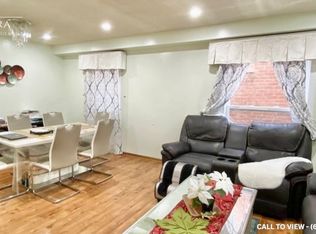
Welcome to this stunning 3+1 bedrooms and 4 Bathroom semi-detached home in a prime Brampton location. Featuring a bright, open-concept layout, soaring ceilings, and an impressive open-to-above design. Enjoy hardwood flooring throughout the main floor, a spacious flooring throughout the main floor, a spacious living and family area, and a functional kitchen with a breakfast area and walkout to the backyard. The finished basement offers additional living space, including a bedroom and recreation area, ideal for extended family or guests. Conveniently located near schools, parks, shopping, public transit, major highways, and everyday amenities. This home offers the perfect combination of comfort, space, and convenience. Don't miss your chance to make this beautiful property your next home!
For sale
C$799,000
53 Nathaniel Cres, Brampton, ON L6Y 5M5
4beds
6baths
Single Family Residence
Built in ----
2,342 Square Feet Lot
$-- Zestimate®
C$--/sqft
C$-- HOA
What's special
Bright open-concept layoutSoaring ceilingsImpressive open-to-above designWalkout to the backyard
- 3 days
- 27
- 0
Zillow last checked:
Listing updated:
Listed by:
RE/MAX GOLD REALTY INC.
Source: TRREB,MLS®#: W14171376 Originating MLS®#: Toronto Regional Real Estate Board
Facts & features
Interior
Bedrooms & bathrooms
- Bedrooms: 4
- Bathrooms: 6
Primary bedroom
- Level: Second
- Dimensions: 15.98 x 10.01
Bedroom 2
- Level: Second
- Dimensions: 10.01 x 10.99
Bedroom 3
- Level: Second
- Dimensions: 10.1 x 6.99
Bedroom 4
- Level: Basement
- Dimensions: 10.1 x 10.33
Other
- Level: Basement
- Dimensions: 13.78 x 16.08
Breakfast
- Level: Main
- Dimensions: 8.01 x 8.99
Family room
- Level: Main
- Dimensions: 14.99 x 8.01
Kitchen
- Level: Main
- Dimensions: 8.01 x 8.99
Living room
- Level: Main
- Dimensions: 19.98 x 12.01
Heating
- Forced Air, Gas
Cooling
- Central Air
Features
- None
- Basement: Finished
- Has fireplace: No
Interior area
- Living area range: 1500-2000 null
Property
Parking
- Total spaces: 5
- Parking features: Garage
- Has garage: Yes
Features
- Stories: 2
- Pool features: None
Lot
- Size: 2,342 Square Feet
- Features: Fenced Yard, Library, Park, Public Transit, School
Details
- Parcel number: 140854207
Construction
Type & style
- Home type: SingleFamily
- Property subtype: Single Family Residence
Materials
- Brick
- Foundation: Concrete
- Roof: Asphalt Shingle
Utilities & green energy
- Sewer: Sewer
Community & HOA
Location
- Region: Brampton
Financial & listing details
- Annual tax amount: C$6,063
- Date on market: 11/11/2026
Price history
Price history is unavailable.
Public tax history
Tax history is unavailable.
Climate risks
Neighborhood: Bram West
Nearby schools
GreatSchools rating
No schools nearby
We couldn't find any schools near this home.

Similar homes
- C$699,9004 bd4 ba-- sqft25 Tulip Dr, Brampton, ON L6Y 3W2For Sale
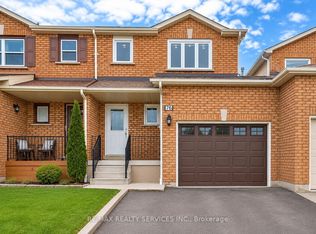 MLS ID #W14179290, RE/MAX REALTY SERVICES INC.. TRREB
- C$899,0004 bd3 ba-- sqft60 Pennsylvania Ave, Brampton, ON L6Y 4P2For Sale
 MLS ID #W14156118, CENTURY 21 GREEN REALTY INC.. TRREB
- C$749,9995 bd4 ba-- sqft66 Hatton Ct, Brampton, ON L6Y 5T5For SaleMLS ID #W14180188, ROYAL LEPAGE CERTIFIED REALTY. TRREB
- C$849,9003 bd3 ba-- sqft31 Vivians Cres, Brampton, ON L6Y 4V1For Sale
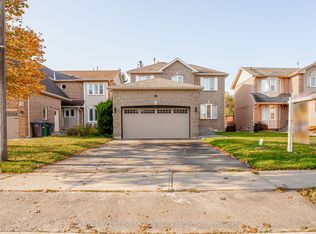 MLS ID #W14162586, CENTURY 21 PEOPLE`S CHOICE REALTY INC.. TRREB
