Beautifully Refreshed and Move-In Ready Three-Bedroom Bungalow on a Rare 70 ft Lot in One of South Mississauga's Most Desirable Family Neighbourhoods. Thoughtfully updated and meticulously maintained, this bright and inviting home offers the perfect combination of timeless finishes, functional living space, and exceptional outdoor privacy. Recently refreshed w/ fresh interior paint, updated lighting & numerous cosmetic improvements, this home is truly move-in ready. The heart of the home is a beautifully appointed kitchen featuring granite countertops, S/S appliances, abundant cabinetry, and a convenient eat-in area. The spacious living & dining rooms are filled w/ natural light & complemented by hardwood flooring t/o the main level, creating an ideal space for both everyday living & entertaining. Main floor offers 3 generous bedrooms, incl. primary bedroom w/ direct walk-out access to the backyard, along w/ a spacious & beautifully maintained 5-piece bath. The finished lower level provides exceptional add'l living space w/ a lrg family & rec room centred around a cozy wood-burning fireplace, a 3-piece bath, and an expansive utility, laundry & storage area offering excellent potential for a future fourth bedroom, home office, gym, or in-law suite. One of the home's standout features is the private southwest-facing backyard with no rear neighbours. Enjoy a spacious two-tier deck, mature landscaping & plenty of room to entertain, relax, or spend time w/ family & friends. The attached garage provides excellent storage w/ a custom-built mezzanine, while additional recent improvements incl. roof shingles (2022) and central A/C (2021).
Under contract
C$1,099,000
1602 Carletta Dr, Mississauga, ON L4X 1E5
3beds
2baths
Single Family Residence
Built in ----
8,750 Square Feet Lot
$-- Zestimate®
C$--/sqft
C$-- HOA
What's special
Bright and inviting homeBeautifully appointed kitchenGranite countertopsAbundant cabinetryConvenient eat-in areaNatural lightSpacious two-tier deck
- 23 days |
- 17 |
- 0 |
Zillow last checked:
Listing updated:
Listed by:
COLLIERS
Source: TRREB,MLS®#: W13596652 Originating MLS®#: Toronto Regional Real Estate Board
Originating MLS®#: Toronto Regional Real Estate BoardFacts & features
Interior
Bedrooms & bathrooms
- Bedrooms: 3
- Bathrooms: 2
Primary bedroom
- Level: Main
- Dimensions: 3.4 x 4.04
Bedroom 2
- Level: Main
- Dimensions: 3.83 x 3.27
Bedroom 3
- Level: Main
- Dimensions: 3.42 x 2.46
Breakfast
- Level: Main
- Dimensions: 1.47 x 3.15
Dining room
- Level: Main
- Dimensions: 3.29 x 2.65
Family room
- Level: Lower
- Dimensions: 6.14 x 3.32
Kitchen
- Level: Main
- Dimensions: 4 x 4.15
Laundry
- Level: Lower
- Dimensions: 8.02 x 6.46
Living room
- Level: Main
- Dimensions: 6.24 x 3.52
Recreation
- Level: Lower
- Dimensions: 8.01 x 3.33
Heating
- Forced Air, Gas
Cooling
- Central Air
Appliances
- Included: Water Heater Owned
Features
- Primary Bedroom - Main Floor
- Basement: Finished
- Has fireplace: Yes
- Fireplace features: Wood Burning
Interior area
- Living area range: 1100-1500 null
Property
Parking
- Total spaces: 5
- Parking features: Available, Garage Door Opener
- Has garage: Yes
Features
- Pool features: None
Lot
- Size: 8,750 Square Feet
- Features: Fenced Yard, Other Shaped Lot
Details
- Parcel number: 133370087
Construction
Type & style
- Home type: SingleFamily
- Architectural style: Bungalow
- Property subtype: Single Family Residence
Materials
- Brick
- Foundation: Concrete Block
- Roof: Asphalt Shingle
Utilities & green energy
- Sewer: Sewer
Community & HOA
Location
- Region: Mississauga
Financial & listing details
- Annual tax amount: C$7,081
- Date on market: 7/23/2026
Price history
Price history is unavailable.
Public tax history
Tax history is unavailable.
Climate risks
Neighborhood: Lakeview
Nearby schools
GreatSchools rating
No schools nearby
We couldn't find any schools near this home.
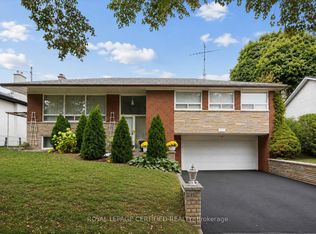
- C$1,145,0004 bd2 ba-- sqft1639 Sunnycove Dr, Mississauga, ON L4X1B6For Sale
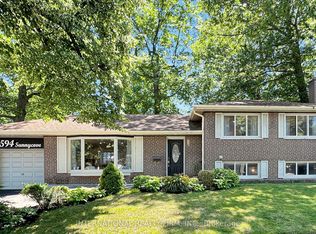
- C$1,349,0005 bd4 ba-- sqft1594 Sunnycove Dr, Mississauga, ON L4X1B5For Sale
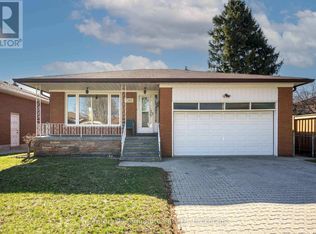
- C$1,330,0004 bd2 ba-- sqft2362 Denise Rd, Mississauga, ON L4X1J4For Sale
- C$---- bd-- ba-- sqft2046 Family Cres, Mississauga, ON L4X1G6Off Market
- C$1,299,9004 bd3 ba-- sqft1563 Brentano Blvd, Mississauga, ON L4X1A5For Sale
- C$2,2502 bd1 ba-- sqft1469 Brentano Blvd, Mississauga, ON L4X1A2For Rent
- C$999,9995 bd3 ba-- sqft1600 Boxwood Way, Mississauga, ON L5E2Y1For Sale
- C$3,998,0005 bd7 ba-- sqft1750 Lincolnshire Blvd, Mississauga, ON L5E2S7For Sale
Similar homes
- C$1,079,1085 bd3 ba-- sqft4212 Powderhorn Cres, Mississauga, ON L5L 3B9For Sale
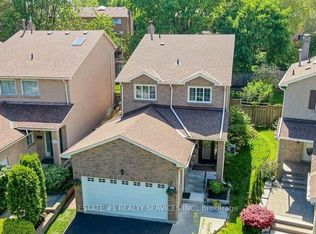 MLS ID #W13680152, ESTATE #1 REALTY SERVICES INC.. TRREB
 - C$1,179,0003 bd2 ba-- sqft20 Brampton Rd, Toronto, ON M9R 3J1For Sale
 MLS ID #W13674928, FIRST CLASS REALTY INC.. TRREB
 - C$1,099,0003 bd2 ba-- sqft15 Burlington St, Toronto, ON M8V 2L1For Sale
 MLS ID #W13500072, BSPOKE REALTY INC.. TRREB
 - C$1,190,0003 bd4 ba-- sqft5522 Holbrook Rd, Mississauga, ON L5M 5G4For Sale
 MLS ID #W13673606, CENTURY 21 PERCY FULTON LTD.. TRREB
 - C$999,0004 bd4 ba-- sqft5661 Volpe Ave, Mississauga, ON L5V 3A6For SaleMLS ID #W13644924, iCloud Realty Ltd.. TRREB
- C$998,0004 bd3 ba-- sqft399 Stonetree Ct, Mississauga, ON L5B 4H3For SaleMLS ID #W13621800, FIRST CLASS REALTY INC.. TRREB
- C$799,7773 bd3 ba-- sqft902 Applecroft Cir, Mississauga, ON L5V 2A7For SaleMLS ID #W13663460, HOUSESIGMA INC.. TRREB
- C$999,0004 bd3 ba-- sqft1542 Kirkrow Cres, Mississauga, ON L5M 3Y8For SaleMLS ID #W13623112, ZOWN REALTY INC.. TRREB
- C$994,9004 bd4 ba-- sqft3252 Sunlight St, Mississauga, ON L5M 0G7For SaleMLS ID #W13551374, BABIERA, MARICEL . TRREB
- C$924,9006 bd2 ba-- sqft768 Annamore Rd, Mississauga, ON L4Y 2V7For SaleMLS ID #W13167536, CONDOSKY REALTY INC.. TRREB
- C$1,099,0004 bd4 ba-- sqft30 Clubhouse Ct, Toronto, ON M3L 2K5For SaleMLS ID #W13634874, KELLER WILLIAMS REALTY CENTRES. TRREB
- C$1,099,9005 bd4 ba-- sqft3120 McCarron Cres, Mississauga, ON L5N 3H5For SaleMLS ID #W13529128, REBEST REALTY INC.. TRREB
- C$1,099,9995 bd4 ba-- sqft5458 Tasha Dr, Mississauga, ON L5M 6N5For SaleMLS ID #W13554094, ZOLO REALTY. TRREB
- C$989,0004 bd2 ba-- sqft3027 Glace Bay Rd, Mississauga, ON L5N 2J9For SaleMLS ID #W13601242, JOYNET REALTY INC.. TRREB
- C$1,099,9995 bd4 ba-- sqft4024 Longo Cir N, Mississauga, ON L4T 4C7For SaleMLS ID #W12773266, ACHIEVERS REALTY. TRREB
- C$999,0993 bd2 ba-- sqft18 Alhart Dr, Toronto, ON M9V 2M9For SaleMLS ID #W13433830, PROPERTY.CA INC.. TRREB
- C$1,185,0005 bd4 ba-- sqft664 Dolby Cres, Milton, ON L9T 5V5For SaleMLS ID #W13669028, EXP REALTY. TRREB
- C$1,219,0006 bd3 ba-- sqft36 Linelle St, Toronto, ON M2N 2J3For SaleMLS ID #C13670832, ROYAL LEPAGE ESTATE REALTY. TRREB
- C$899,9995 bd2 ba-- sqft22 Brigham Ct, Toronto, ON M9W 1T8For SaleMLS ID #W13632130, RIGHT AT HOME REALTY INC.. TRREB
- C$949,0005 bd3 ba-- sqft2663 Hortense Rd, Mississauga, ON L5L 1V6For SaleMLS ID #W13557460, HOUSESIGMA INC.. TRREB
