EXCELLENT VALUE, PRICED TO SELL. IMMEDIATE POSSESSION AVAILABLE Here’s your opportunity to own a spacious 1,184 sq ft newly updated 3-bedroom condo in one of Brampton’s most convenient and connected communities. The all-inclusive maintenance fee covers heat, hydro, water, air conditioning, and Rogers high-speed internet, making monthly costs simple and predictable. This bright, well-designed unit features an updated kitchen with brand new stainless steel appliances, quartz countertops, painted cabinetry, and stylish vinyl flooring throughout. The home also includes updated lighting, fresh paint, new closet doors in all bedrooms, a refreshed bathroom with quartz counters, and an upgraded electrical breaker. Enjoy the convenience of a large in-suite storage room and 1 parking space. Residents have access to an outdoor pool, party room, playground, visitor parking, and EV charging stations. Ideally located just steps from Bramalea City Centre, Chinguacousy Park, transit, schools, libraries, and major highways. Move-in ready and offering exceptional value in today’s market.
Sold for $421,000
C$421,000
21 Knightsbridge Rd #1507, Brampton, ON L6T 3Y1
3beds
1,184sqft
Condo/Apt Unit, Residential, Condominium
Built in 1975
-- sqft lot
$-- Zestimate®
C$356/sqft
C$2,481 Estimated rent
Home value
Not available
Estimated sales range
Not available
Not available
Owner options
List your home for rent
C$2,481/mo
Rent Zestimate®
Find your next renter with Zillow Rental Manager. Plus, with online applications, you can quickly screen prospective tenants – for free.
C$2,481/mo
Rent Zestimate®
Refinance and save
C$2,613/mo
Est. payment
Refinancing to a lower rate could help reduce your monthly payments and save thousands over the life of the loan.
C$2,613/mo
Est. payment
Explore your selling options
Work with a Zillow partner agent
Leverage their expertise and Zillow's premium Showcase listings to get your home seen by more buyers.
Get startedList with your own agent
Get your home in front of millions of buyers by listing it on Zillow.
Learn how to do itSell it yourself
Take full control of how buyers see your home on Zillow by listing For Sale by Owner (FSBO).
List your homeWhat's special
Bright well-designed unitUpdated kitchenQuartz countertopsPainted cabinetryStylish vinyl flooring throughoutUpdated lightingFresh paint
Zillow last checked:
Listing updated:
Listed by:
Charlotte Forget Langlade, Broker of Record,
RE/MAX Realty Specialists Inc.
Source: ITSO,MLS®#: 40813553Originating MLS®#: Cornerstone Association of REALTORS®
Facts & features
Interior
Bedrooms & bathrooms
- Bedrooms: 3
- Bathrooms: 1
- Full bathrooms: 1
- Main level bathrooms: 1
- Main level bedrooms: 3
Other
- Features: Vinyl Flooring
- Level: Main
Bedroom
- Features: Carpet Free, Vinyl Flooring
- Level: Main
Bedroom
- Features: Carpet Free, Vinyl Flooring
- Level: Main
Bathroom
- Features: 3-Piece
- Level: Main
Dining room
- Features: Carpet Free, Vinyl Flooring
- Level: Main
Foyer
- Level: Main
Kitchen
- Features: Tile Floors
- Level: Main
Living room
- Features: Carpet Free, Vinyl Flooring, Walkout to Balcony/Deck
- Level: Main
Heating
- Forced Air
Cooling
- Central Air
Appliances
- Included: Range Hood, Refrigerator, Stove
- Laundry: Coin Operated, In Building
Features
- Other
- Has fireplace: No
Interior area
- Total structure area: 1,184
- Total interior livable area: 1,184 sqft
- Finished area above ground: 1,184
Property
Parking
- Total spaces: 1
- Parking features: No Driveway Parking
- Garage spaces: 1
- Details: Assigned Space: 72
Features
- Stories: 1
- Patio & porch: Open
- Frontage type: South
Lot
- Features: Urban, Hospital, Park, Place of Worship, Rec./Community Centre
Details
- Parcel number: 191660134
- Zoning: RM4
Construction
Type & style
- Home type: Condo
- Property subtype: Condo/Apt Unit, Residential, Condominium
- Attached to another structure: Yes
Materials
- Brick
- Roof: Other
Condition
- 51-99 Years
- New construction: No
- Year built: 1975
Utilities & green energy
- Sewer: Sewer (Municipal)
- Water: Municipal
Community & HOA
HOA
- Has HOA: Yes
- Amenities included: Party Room, Playground, Pool, Parking
- Services included: Insurance, Central Air Conditioning, Heat, Internet, Hydro, Parking, Water
- HOA fee: C$833 monthly
Location
- Region: Brampton
Financial & listing details
- Price per square foot: C$356/sqft
- Annual tax amount: C$2,449
- Date on market: 3/19/2026
- Inclusions: Range Hood, Refrigerator, Stove, All Electrical Light Fixtures.
Price history
| Date | Event | Price |
|---|---|---|
| 6/25/2026 | Sold | C$421,000C$356/sqft |
Source: ITSO #40813553 Report a problem | ||
Public tax history
Tax history is unavailable.
Neighborhood: Queen Street Corridor
Nearby homes
- C$299,9991 bd1 ba-- sqft21 Knightsbridge Rd UNIT 1205, Brampton, ON L6T3Y1For Sale
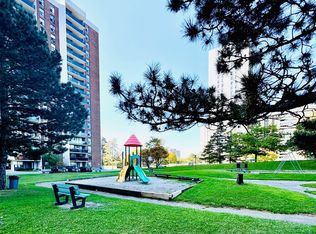
- C$370,5002 bd1 ba-- sqft21 Knightsbridge Rd #403, Brampton, ON L6T3Y1For Sale
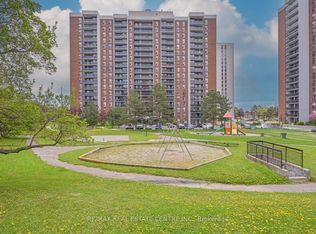
- C$298,8001 bd1 ba-- sqft21 Knightsbridge Rd #805, Brampton, ON L6T3Y1For Sale
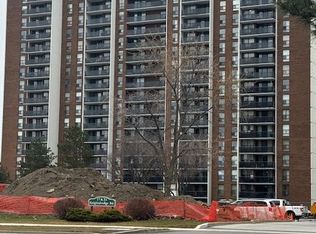
- C$399,7773 bd1 ba-- sqft21 Knightsbridge Rd #407, Brampton, ON L6T3Y1For Sale
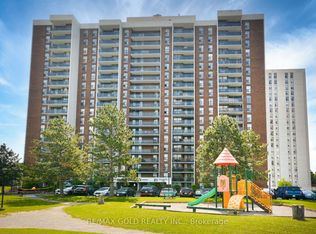
- C$475,0003 bd2 ba-- sqft21 Knightsbridge Rd #1502, Brampton, ON L6T3Y1For Sale
- C$529,0003 bd2 ba-- sqft21 Knightsbridge Rd #1201, Brampton, ON L6T3Y1For Sale
- C$--3 bd1 ba1k sqft17 Knightsbridge Rd #1508, Brampton, ON L6T3X9Off Market
- C$349,9882 bd1 ba-- sqft17 Knightsbridge Rd #1205, Brampton, ON L6T3X9For Sale
Nearby schools
GreatSchools rating
No schools nearby
We couldn't find any schools near this home.
- Ontario
- Peel Regional Municipality
- Brampton
- L6T 3Y1
- Queen Street Corridor
- 21 Knightsbridge Rd Unit 1507
