Welcome to this beautifully updated 1 Bedroom + Den townhouse in the highly sought-after Millcroft community. Offering 850 sq. ft. of bright, open concept living space, this west-facing unit is filled with natural light and overlooks mature trees, creating a peaceful setting to come home to. The spacious, flexible layout features a generous primary bedroom plus a separate den that's ideal as a home office, 2nd bedroom, guest room, workout space or nursery. An additional nook provides the perfect spot for a second workspace or cozy reading area. The large updated kitchen features refaced upper and lower cabinetry (2025), Stainless Steel Appliances, Granite Counter, Ceramic Subway Tile Backsplash and overlooks the living and dining areas, making it ideal for both everyday living and entertaining. Step outside to your private balcony with room to BBQ, relax and enjoy the outdoors. Recent upgrades include new flooring, kitchen cabinets, front door and balcony with privacy lattice, all completed in 2025. Enjoy the convenience of a deeded parking space located beside the walkway leading directly to your private entrance, with additional parking available for rent through the condominium corporation. Located in Burlington's desirable Millcroft neighbourhood, you'll love being just minutes from shopping, restaurants, parks and everyday amenities, with quick access to the QEW and Highway 407. Enjoy walking or cycling along the nearby Crosstown Trail, while outdoor enthusiasts will appreciate being only 10 to 20 minutes from Mount Nemo, Rattlesnake Point and Crawford Lake Conservation Areas. A perfect opportunity for first-time buyers, downsizers or investors looking for a move-in ready home in one of Burlington's most desirable communities.
For sale
C$509,900
2333 Walkers Line #24, Burlington, ON L7M 4T1
2beds
1baths
Townhouse
Built in ----
-- sqft lot
$-- Zestimate®
C$--/sqft
C$496/mo HOA
What's special
Overlooks mature treesSpacious flexible layoutGenerous primary bedroomLarge updated kitchenStainless steel appliancesGranite counterCeramic subway tile backsplash
- 18 days |
- 227 |
- 7 |
Zillow last checked:
Listing updated:
Listed by:
RE/MAX PROFESSIONALS INC.
Source: TRREB,MLS®#: W13505630 Originating MLS®#: Toronto Regional Real Estate Board
Originating MLS®#: Toronto Regional Real Estate BoardFacts & features
Interior
Bedrooms & bathrooms
- Bedrooms: 2
- Bathrooms: 1
Primary bedroom
- Level: Main
- Dimensions: 3.61 x 3.03
Den
- Level: Main
- Dimensions: 2.81 x 2.3
Dining room
- Level: Main
- Dimensions: 3.27 x 1.94
Kitchen
- Level: Main
- Dimensions: 3.27 x 2.34
Living room
- Level: Main
- Dimensions: 4.73 x 5.6
Office
- Level: Main
- Dimensions: 1.24 x 2.34
Heating
- Forced Air, Gas
Cooling
- Central Air
Appliances
- Laundry: Ensuite
Features
- None
- Basement: None
- Has fireplace: No
Interior area
- Living area range: 800-899 null
Video & virtual tour
Property
Parking
- Total spaces: 1
- Parking features: Private
Features
- Patio & porch: Deck
- Exterior features: Terrace Balcony
Lot
- Features: Level, Public Transit, Wooded/Treed
Details
- Parcel number: 256580024
Construction
Type & style
- Home type: Townhouse
- Property subtype: Townhouse
Materials
- Brick
- Foundation: Poured Concrete
- Roof: Asphalt Shingle
Community & HOA
HOA
- Amenities included: BBQs Allowed, Visitor Parking
- Services included: Water Included, Common Elements Included, Building Insurance Included, Parking Included
- HOA fee: C$496 monthly
- HOA name: HCC
Location
- Region: Burlington
Financial & listing details
- Annual tax amount: C$2,798
- Date on market: 6/30/2026
RE/MAX PROFESSIONALS INC.
RE/MAX PROFESSIONALS INC.
By pressing Contact Agent, you agree that the real estate professional identified above may call/text you about your search, which may involve use of automated means and pre-recorded/artificial voices. You don't need to consent as a condition of buying any property, goods, or services. Message/data rates may apply. You also agree to our Terms of Use. Zillow does not endorse any real estate professionals. We may share information about your recent and future site activity with your agent to help them understand what you're looking for in a home.
Price history
Price history is unavailable.
Public tax history
Tax history is unavailable.
Climate risks
Neighborhood: Millcroft
Nearby schools
GreatSchools rating
No schools nearby
We couldn't find any schools near this home.
- C$--4 bd3 ba-- sqft2333 Walkers Line #15, Burlington, ON L7M4T1Off Market
- C$---- bd-- ba-- sqft2333 Walkers Line #8, Burlington, ON L7M4T1Off Market
- C$---- bd-- ba-- sqft2333 Walkers Line #2, Burlington, ON L7M4T1Off Market
- C$---- bd-- ba-- sqft4005 Alexan Cres, Burlington, ON L7M5A8Off Market
- C$---- bd-- ba-- sqft2174 Greenway Ter, Burlington, ON L7M4L1Off Market
- C$---- bd-- ba-- sqft4020 Alexan Cres, Burlington, ON L7M5A8Off Market
- C$---- bd-- ba-- sqft2136 Greenway Ter, Burlington, ON L7M4K9Off Market
- C$950,0003 bd3 ba1.5k sqft4002 Alexan Cres, Burlington, ON L7M5A8Sold
Similar homes
- C$499,9002 bd1 ba-- sqftWedgewood Condos, Burlington, ON L7M 4P4For Sale
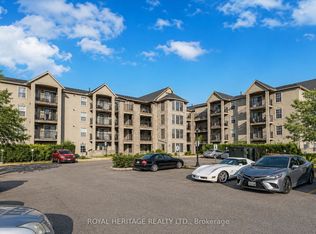 MLS ID #W13131948, ROYAL HERITAGE REALTY LTD.. TRREB
 - C$749,9003 bd2 ba-- sqft2960 Headon Forest Dr #40, Burlington, ON L7M 4G5For Sale
 MLS ID #W13499632, Royal LePage Meadowtowne Realty Inc., Brokerage. TRREB
 - C$449,9002 bd1 ba-- sqft4003 Kilmer Dr #305, Burlington, ON L7M 4M1For Sale
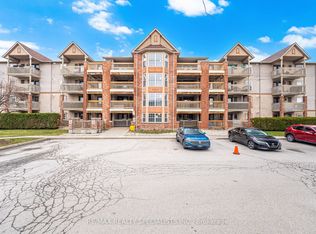 MLS ID #W13457356, RE/MAX REALTY SPECIALISTS INC.. TRREB
 - C$549,0002 bd1 ba-- sqft469 Claridge Rd #5, Burlington, ON L7N 2S1For Sale
 MLS ID #W13433694, RE/MAX ESCARPMENT REALTY INC.. TRREB
 - C$599,0004 bd4 ba-- sqft5009 Pinedale Ave #43, Burlington, ON L7L 5J6For SaleMLS ID #W13494926, RE/MAX REALTY SERVICES INC.. TRREB
- C$489,0003 bd2 ba-- sqft2095 Roche Ct #137, Mississauga, ON L5K 2C8For SaleMLS ID #W13574516, HOMELIFE/MIRACLE REALTY LTD. TRREB
- C$515,0002 bd1 ba-- sqft1370 Main St E #205, Milton, ON L9T 7S8For SaleMLS ID #W13555576, RE/MAX REAL ESTATE CENTRE INC.. TRREB
- C$595,0003 bd2 ba-- sqft521 Timber Ln #39, Burlington, ON L7L 4B1For SaleMLS ID #W13118758, REALTY WEALTH GROUP INC.. TRREB
- C$569,9002 bd2 ba-- sqftGardenvillas, Mississauga, ON L5M 0T2For SaleMLS ID #W13565524, CENTURY 21 MILLER REAL ESTATE LTD.. TRREB
- C$499,9002 bd1 ba-- sqft1508 Pilgrims Way #832, Oakville, ON L6M 3H1For SaleMLS ID #W13240642, RE/MAX REALTY ENTERPRISES INC.. TRREB
- C$459,9003 bd2 ba1.4k sqft1066 Falgarwood Dr #154, Oakville, ON L6H 2P3For SaleMLS ID #40846867, Kelle Baker, Salesperson, RE/MAX Escarpment Realty Inc.. ITSO
- C$549,0002 bd2 ba-- sqft2460 Post Rd #19, Oakville, ON L6H 0J2For SaleMLS ID #W13423930, RE/MAX PROFESSIONALS INC.. TRREB
- C$599,0004 bd4 ba-- sqft82 Hibiscus Ln, Hamilton, ON L8K 0A4For SaleMLS ID #X13577008, SUTTON GROUP-ADMIRAL REALTY INC.. TRREB
- C$638,0004 bd3 ba-- sqft2377 Industrial St #3, Burlington, ON L7P 1A4For SaleMLS ID #W13047360, ROYAL LEPAGE REAL ESTATE SERVICES LTD.. TRREB
- C$499,9002 bd2 ba-- sqft1450 Glen Abbey Gate #823, Oakville, ON L6M 2V7For SaleMLS ID #W13142910, CENTURY 21 MILLER REAL ESTATE LTD.. TRREB
- C$469,9002 bd1 ba-- sqft1450 Main St E #210, Milton, ON L9T 8W4For SaleMLS ID #W13548626, RE/MAX ABOUTOWNE REALTY CORP.. TRREB
- C$518,0003 bd2 ba-- sqft1450 Glen Abbey Gate #911, Oakville, ON L6M 2V7For SaleMLS ID #W13173124, ROYAL LEPAGE REAL ESTATE SERVICES LTD.. TRREB
- C$669,9002 bd2 ba-- sqft4171 Palermo Cmn Unit 39, Burlington, ON L7L 0G7For SaleMLS ID #W13103994, RE/MAX ESCARPMENT REALTY INC.. TRREB
- C$588,0002 bd2 ba-- sqft4450 Fairview St #312, Burlington, ON L7L 7K7For SaleMLS ID #W12970790, SUTTON GROUP REALTY SYSTEMS INC.. TRREB
- C$499,9003 bd2 ba-- sqft1350 Main St E #412, Milton, ON L9T 7S7For SaleMLS ID #W13546210, RE/MAX REALTY SPECIALISTS INC.. TRREB
