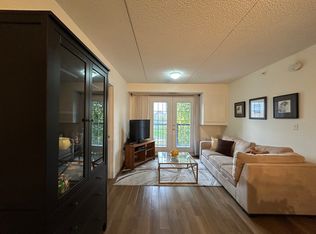
Open concept Hampton model, 893 sq ft, in the Heart of Milton's Dempsey neighborhood. Just steps away from shopping, entertainment, and great schools with quick and easy access to both 401 and public transit (Milton GO). Lots of upgrades. This well -maintained home features 1 bedroom + den which has a walk-in closet...large eat-in kitchen w/French doors that lead to balcony which overlooks park. Stainless steel appliances, glass backsplash, brand new elegant quartz counters. Fresh modern paint colours. Spacious primary bedroom features sitting area, double closets & trey ceilings. The 4-pc bathroom features quartz counters, in-suite laundry and provide additional comfort & convenience. Access to excellent amenities, including a clubhouse, fitness center and a car wash bay in the underground parking garage. Ample visitor parking is also available. 1 underground parking spot and 1 locker included.
For sale
C$515,000
1370 Main St E #205, Milton, ON L9T 7S8
2beds
1baths
Apartment
Built in ----
-- sqft lot
$-- Zestimate®
C$--/sqft
C$547/mo HOA
What's special
Open concept hampton modelBalcony which overlooks parkStainless steel appliancesGlass backsplashFresh modern paint coloursDouble closetsTrey ceilings
- 4 days |
- 3 |
- 0 |
Zillow last checked:
Listing updated:
Listed by:
RE/MAX REAL ESTATE CENTRE INC.
Source: TRREB,MLS®#: W13555576 Originating MLS®#: Toronto Regional Real Estate Board
Originating MLS®#: Toronto Regional Real Estate BoardFacts & features
Interior
Bedrooms & bathrooms
- Bedrooms: 2
- Bathrooms: 1
Primary bedroom
- Level: Main
- Dimensions: 5.27 x 3.44
Den
- Level: Main
- Dimensions: 2.65 x 2.87
Kitchen
- Level: Main
- Dimensions: 3.17 x 3.78
Living room
- Level: Main
- Dimensions: 6.67 x 4.64
Heating
- Forced Air, Gas
Cooling
- Central Air
Appliances
- Laundry: In Bathroom
Features
- None
- Basement: None
- Has fireplace: No
Interior area
- Living area range: 800-899 null
Video & virtual tour
Property
Parking
- Total spaces: 1
- Parking features: None
- Has garage: Yes
Features
- Exterior features: Open Balcony
Details
- Parcel number: 259150029
Construction
Type & style
- Home type: Apartment
- Property subtype: Apartment
Materials
- Stone, Stucco (Plaster)
Community & HOA
HOA
- Services included: Common Elements Included, Building Insurance Included, Water Included, Parking Included
- HOA fee: C$547 monthly
- HOA name: HSCP
Location
- Region: Milton
Financial & listing details
- Annual tax amount: C$2,605
- Date on market: 7/13/2026
RE/MAX REAL ESTATE CENTRE INC.
RE/MAX REAL ESTATE CENTRE INC.
By pressing Contact Agent, you agree that the real estate professional identified above may call/text you about your search, which may involve use of automated means and pre-recorded/artificial voices. You don't need to consent as a condition of buying any property, goods, or services. Message/data rates may apply. You also agree to our Terms of Use. Zillow does not endorse any real estate professionals. We may share information about your recent and future site activity with your agent to help them understand what you're looking for in a home.
Price history
Price history is unavailable.
Public tax history
Tax history is unavailable.
Climate risks
Neighborhood: Dempsey
Nearby schools
GreatSchools rating
No schools nearby
We couldn't find any schools near this home.
- C$---- bd-- ba-- sqft1370 Main St E #403, Milton, ON L9T7S8Off Market
- C$---- bd-- ba-- sqft1380 Main St E #106, Milton, ON L9T7S4Off Market
- C$--2 bd1 ba700 sqft1390 Main St E #209, Milton, ON L9T7S9Off Market
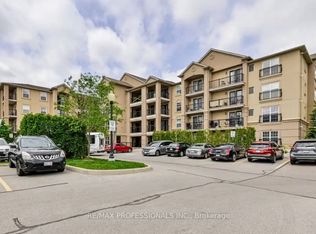
- C$479,9002 bd1 ba-- sqft1390 Main St E #107, Milton, ON L9T7S9For Sale
- C$--2 bd1 ba700 sqft1390 Main St E #409, Milton, ON L9T7S9Off Market
- C$499,9003 bd2 ba-- sqft1350 Main St E #412, Milton, ON L9T7S7For Sale
- C$420,0002 bd1 ba893 sqft1390 Main St E UNIT 305, Milton, ON L9T7S9Sold
- C$589,0002 bd2 ba1.1k sqft1340 Main St E #113, Milton, ON L9T7S6For Sale
Similar homes
- C$479,9002 bd1 ba-- sqft1390 Main St E #107, Milton, ON L9T 7S9For SaleMLS ID #W13558296, RE/MAX PROFESSIONALS INC.. TRREB
- C$499,9002 bd1 ba-- sqft1370 Main St E #309, Milton, ON L9T 7S8For Sale
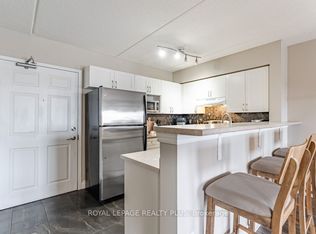 MLS ID #W13419434, ROYAL LEPAGE REALTY PLUS. TRREB
 - C$499,9003 bd2 ba-- sqft1350 Main St E #412, Milton, ON L9T 7S7For Sale
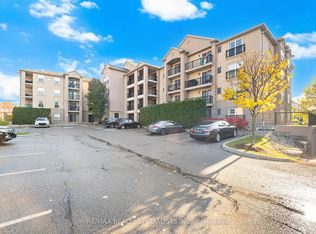 MLS ID #W13546210, RE/MAX REALTY SPECIALISTS INC.. TRREB
 - C$499,9992 bd1 ba-- sqft1390 Main St E Unit 405, Milton, ON L9T 7S9For Sale
 MLS ID #W13452454, Royal LePage Real Estate Associates. TRREB
 - C$497,0002 bd1 ba-- sqft1380 Main St E #303, Milton, ON L9T 7S4For SaleMLS ID #W13457204, ROYAL LEPAGE ELITE REALTY. TRREB
- C$539,0002 bd2 ba-- sqft1105 Leger Way #209, Milton, ON L9E 1K7For SaleMLS ID #W13558310, ROYAL LEPAGE REAL ESTATE SERVICES LTD.. TRREB
- C$529,9002 bd1 ba-- sqft1483 Maple Ave #409, Milton, ON L9T 0B6For SaleMLS ID #W13463528, ROYAL LEPAGE REAL ESTATE SERVICES LTD.. TRREB
- C$579,9002 bd2 ba991 sqft1050 Main St E #226, Milton, ON L9T 1N8For SaleMLS ID #40846682, Glen Cronin, Salesperson, RE/MAX Realty Specialists Inc.. ITSO
- C$599,9002 bd2 ba-- sqft1470 Main St E #316, Milton, ON L9T 8W6For SaleMLS ID #W13523914, ZIVASA. TRREB
- C$499,9992 bd2 ba-- sqft1360 Costigan Rd #404, Milton, ON L9T 8X6For SaleMLS ID #W13497938, RIGHT AT HOME REALTY INC.. TRREB
- C$520,0002 bd1 ba-- sqft1050 Main St E #114, Milton, ON L9T 9M3New ConstructionMLS ID #W13419448, ROYAL LEPAGE CERTIFIED REALTY. TRREB
- C$595,0002 bd2 ba-- sqft1340 Main St E #202, Milton, ON L9T 7S6For SaleMLS ID #W13448456, RE/MAX GOLD REALTY INC.. TRREB
- C$589,0004 bd3 ba-- sqft8010 Derry Rd W #Townhouse 105, Milton, ON L9T 2N2New ConstructionMLS ID #W13564190, CENTURY 21 PROPERTY ZONE REALTY INC.. TRREB
- C$619,9002 bd2 ba-- sqft1380 Main St E #210, Milton, ON L9T 7S4For SaleMLS ID #W13488814, RE/MAX GOLD REALTY INC.. TRREB
- C$560,0002 bd2 ba1k sqftBristol On Main, Milton, ON L9T 7S7For SaleMLS ID #40838789, Gregory Jandricic, Salesperson, Keller Williams Edge Realty. ITSO
- C$579,0002 bd1 ba-- sqft1479 Maple Ave #405, Milton, ON L9T 0B5For SaleMLS ID #W13246402, NEWGEN REALTY EXPERTS. TRREB
- C$499,9002 bd2 ba-- sqft716 Main St E #708, Milton, ON L9T 9L9For SaleMLS ID #W13129600, ROYAL LEPAGE REALTY PLUS. TRREB
- C$399,9001 bd1 ba-- sqft1360 Main St E #304, Milton, ON L9T 7S5For SaleMLS ID #W13525460, RE/MAX REAL ESTATE CENTRE INC.. TRREB
- C$529,9003 bd2 ba-- sqft716 Main St E #905, Milton, ON L9T 9L9For SaleMLS ID #W13221970, RE/MAX PREMIER INC.. TRREB
- C$515,0002 bd2 ba-- sqft1105 Leger Way #236, Milton, ON L9E 1K7For SaleMLS ID #W13482246, ROYAL LEPAGE CERTIFIED REALTY. TRREB
