Welcome to this beautiful top-floor suite at Bristol on Main, where impressive 12-foot vaulted ceilings create a bright, open feel throughout. Offering 893 sqft of thoughtfully designed living, the open-concept layout features a spacious living area that flows effortlessly into a well-appointed kitchen with an eat-in dining space and breakfast bar, ideal for both everyday living and entertaining. French doors open to a private balcony overlooking the peaceful park and lush greenery, creating a serene outdoor escape. The generous primary bedroom includes a cozy sitting area or workspace with the same tranquil park views. A flexible second bedroom or den features a walk-in closet, adding valuable storage and versatility. Pride of ownership is evident throughout this meticulously maintained suite and well-managed building. Conveniently located near excellent schools, Milton GO, public transit, and Highway 401, everything you need is within easy reach. Plus experience the comfort and charm of top-floor living in this exceptional suite!
Under contract
C$499,999
1390 Main St E Unit 405, Milton, ON L9T 7S9
2beds
1baths
Apartment
Built in ----
-- sqft lot
$-- Zestimate®
C$--/sqft
C$547/mo HOA
What's special
Bright open feel throughoutOpen-concept layoutWell-appointed kitchenEat-in dining spaceBreakfast barGenerous primary bedroomTranquil park views
- 37 days |
- 19 |
- 2 |
Zillow last checked:
Listing updated:
Listed by:
Royal LePage Real Estate Associates
Source: TRREB,MLS®#: W13452454 Originating MLS®#: Toronto Regional Real Estate Board
Originating MLS®#: Toronto Regional Real Estate BoardFacts & features
Interior
Bedrooms & bathrooms
- Bedrooms: 2
- Bathrooms: 1
Primary bedroom
- Level: Main
- Dimensions: 3.48 x 5.13
Bedroom 2
- Level: Main
- Dimensions: 2.9 x 2.59
Kitchen
- Level: Main
- Dimensions: 3.73 x 3.2
Living room
- Level: Main
- Dimensions: 4.6 x 5.36
Heating
- Forced Air, Gas
Cooling
- Central Air
Appliances
- Laundry: Ensuite
Features
- Flooring: Carpet Free
- Basement: None
- Has fireplace: No
Interior area
- Living area range: 800-899 null
Video & virtual tour
Property
Parking
- Total spaces: 1
- Parking features: Garage
- Has garage: Yes
Features
- Exterior features: Open Balcony
- Has view: Yes
- View description: Park/Greenbelt
Details
- Parcel number: 259150089
Construction
Type & style
- Home type: Apartment
- Property subtype: Apartment
Materials
- Stucco (Plaster)
Community & HOA
HOA
- Amenities included: BBQs Allowed, Car Wash, Party Room/Meeting Room, Visitor Parking, Gym
- Services included: Water Included, CAC Included, Building Insurance Included, Common Elements Included
- HOA fee: C$547 monthly
- HOA name: HSCC
Location
- Region: Milton
Financial & listing details
- Annual tax amount: C$2,536
- Date on market: 6/16/2026
Royal LePage Real Estate Associates
Royal LePage Real Estate Associates
By pressing Contact Agent, you agree that the real estate professional identified above may call/text you about your search, which may involve use of automated means and pre-recorded/artificial voices. You don't need to consent as a condition of buying any property, goods, or services. Message/data rates may apply. You also agree to our Terms of Use. Zillow does not endorse any real estate professionals. We may share information about your recent and future site activity with your agent to help them understand what you're looking for in a home.
Price history
Price history is unavailable.
Public tax history
Tax history is unavailable.
Climate risks
Neighborhood: Dempsey
Nearby schools
GreatSchools rating
No schools nearby
We couldn't find any schools near this home.
- C$--2 bd2 ba985 sqft1340 Main St E #210, Milton, ON L9T7S6Off Market
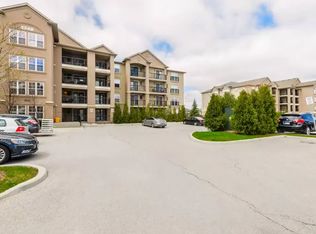
- C$--2 bd2 ba1k sqft1340 Main St E #406, Milton, ON L9T7S6Off Market
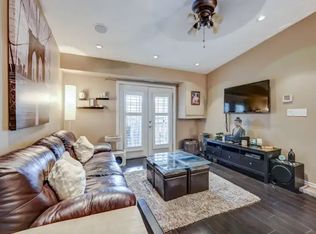
- C$560,0002 bd2 ba1k sqft1350 Main St E #301, Milton, ON L9T7S7For Sale
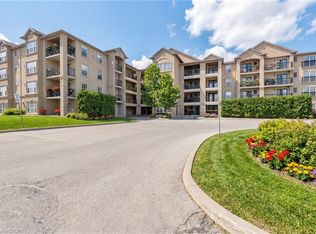
- C$2,1001 bd1 ba-- sqft1370 Main St E #103, Milton, ON L9T7S8For Rent

- C$499,9002 bd1 ba-- sqft1370 Main St E #309, Milton, ON L9T7S8For Sale
- C$---- bd-- ba-- sqft1340 Main St E #303, Milton, ON L9T7S6Off Market
- C$589,0002 bd2 ba1.1k sqft1340 Main St E #113, Milton, ON L9T7S6For Sale
- C$595,0002 bd2 ba-- sqft1340 Main St E #202, Milton, ON L9T7S6For Sale
Similar homes
- C$499,9002 bd2 ba-- sqft1470 Main St E #411, Milton, ON L9T 8W6For Sale
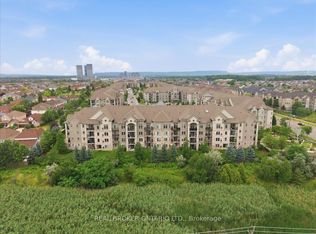 MLS ID #W13593514, REAL BROKER ONTARIO LTD.. TRREB
 - C$515,0002 bd1 ba-- sqft1370 Main St E #205, Milton, ON L9T 7S8For Sale
 MLS ID #W13555576, RE/MAX REAL ESTATE CENTRE INC.. TRREB
 - C$469,9002 bd1 ba-- sqft1450 Main St E #210, Milton, ON L9T 8W4For Sale
 MLS ID #W13548626, RE/MAX ABOUTOWNE REALTY CORP.. TRREB
 - C$599,9003 bd2 ba-- sqft1350 Main St E #412, Milton, ON L9T 7S7For Sale
 MLS ID #W13595384, RE/MAX REALTY SPECIALISTS INC.. TRREB
 - C$529,9002 bd1 ba-- sqft1483 Maple Ave #409, Milton, ON L9T 0B6For SaleMLS ID #W13463528, ROYAL LEPAGE REAL ESTATE SERVICES LTD.. TRREB
- C$399,9001 bd1 ba-- sqft1360 Main St E #304, Milton, ON L9T 7S5For SaleMLS ID #W13525460, RE/MAX REAL ESTATE CENTRE INC.. TRREB
- C$489,9901 bd1 ba-- sqftThe Ambassador Condos, Milton, ON L9T 2N4For SaleMLS ID #W12960794, REMAX YOUR COMMUNITY REALTY. TRREB
- C$397,0001 bd1 ba-- sqft1360 Costigan Rd Unit 211, Milton, ON L9T 2K6For SaleMLS ID #W13594774, ROYAL LEPAGE REAL ESTATE SERVICES LTD.. TRREB
- C$520,0002 bd2 ba-- sqft2177 Burnhamthorpe Rd W #911, Mississauga, ON L5L 5P9For SaleMLS ID #W13552204, FOREST HILL REAL ESTATE INC.. TRREB
- C$515,0002 bd2 ba-- sqft4640 Kimbermount Ave #402, Mississauga, ON L5M 5W6For SaleMLS ID #W13519328, Royal LePage Real Estate Associates. TRREB
- C$449,9002 bd1 ba-- sqft1508 Pilgrims Way #832, Oakville, ON L6M 3H1For SaleMLS ID #W13595668, RE/MAX REALTY ENTERPRISES INC.. TRREB
- C$629,9992 bd2 ba-- sqft1379 Costigan Rd #103, Milton, ON L9T 2K6For SaleMLS ID #W13479658, RE/MAX ESCARPMENT REALTY INC.. TRREB
- C$525,0001 bd1 ba-- sqft40 Old Mill Rd #204, Oakville, ON L6J 7W2For SaleMLS ID #W13587226, PROPERTY.CA INC.. TRREB
- C$529,9994 bd2 ba-- sqftThe Regency, Brampton, ON L6T 4T4For SaleMLS ID #W13592036, CENTURY 21 ASSOCIATES INC.. TRREB
- C$447,5002 bd2 ba-- sqft4205 Shipp Dr #202, Mississauga, ON L4Z 2Y9For SaleMLS ID #W13590666, RE/MAX EXCELLENCE REAL ESTATE. TRREB
- C$539,0002 bd2 ba-- sqft2460 Post Rd #19, Oakville, ON L6H 0J2For SaleMLS ID #W13586046, RE/MAX PROFESSIONALS INC.. TRREB
- C$460,0001 bd1 ba-- sqft5150 Winston Churchill Blvd #305, Mississauga, ON L5M 0P1For SaleMLS ID #W13502744, RE/MAX REAL ESTATE CENTRE INC.. TRREB
- C$524,9002 bd2 ba-- sqftCornerstone Condos, Burlington, ON L7M 0G9For SaleMLS ID #W13487340, ROYAL LEPAGE REAL ESTATE SERVICES LTD.. TRREB
- C$499,0003 bd2 ba-- sqft3 Lisa St #910, Brampton, ON L6T 4A2For SaleMLS ID #W13528664, SUTTON GROUP-ADMIRAL REALTY INC.. TRREB
- C$518,0003 bd2 ba-- sqft1450 Glen Abbey Gate #911, Oakville, ON L6M 2V7For SaleMLS ID #W13173124, ROYAL LEPAGE REAL ESTATE SERVICES LTD.. TRREB
