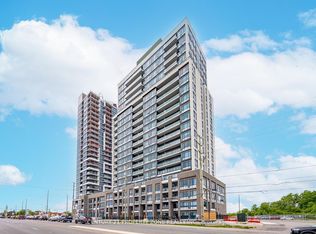
Welcome to this bright and beautifully appointed 2-bedroom, 2-bathroom corner suite, offering an ideal blend of comfort, style, and functionality. Situated on the 2nd floor, this thoughtfully designed unit boasts an abundant of natural light from its southwest exposure and an open-concept layout that's perfect for everyday living and entertaining.The modern kitchen features quartz counter tops, stainless steel appliances, and ample workspace, flowing seamlessly into the living and dining room with walk-out to spacious sized, private balcony. The generous primary bedroom offers a walk-in closet and a contemporary en-suite. A well separated second bedroom, also complete with a walk-in closet, provides excellent privacy for family members, guests, or a home office.Conveniently located away from the elevators, this suite offers a quieter living experience and includes one underground parking space and a storage locker. Enjoy access to excellent building amenities, including a stylish resident lounge and a spacious party room with a full kitchen and comfortable seating areas for entertaining.Ideally located close to shopping, schools, parks, recreation facilities, public transit, and major highways, this exceptional condo offers the perfect combination of modern living and everyday convenience.
For sale
C$539,000
1105 Leger Way #209, Milton, ON L9E 1K7
2beds
2baths
Apartment
Built in ----
-- sqft lot
$-- Zestimate®
C$--/sqft
C$549/mo HOA
What's special
Open-concept layoutModern kitchenQuartz countertopsStainless steel appliancesAmple workspaceGenerous primary bedroomWalk-in closet
- 1 day |
- 5 |
- 0 |
Zillow last checked:
Listing updated:
Listed by:
ROYAL LEPAGE REAL ESTATE SERVICES LTD.
Source: TRREB,MLS®#: W13558310 Originating MLS®#: Toronto Regional Real Estate Board
Originating MLS®#: Toronto Regional Real Estate BoardFacts & features
Interior
Bedrooms & bathrooms
- Bedrooms: 2
- Bathrooms: 2
Primary bedroom
- Level: Main
- Dimensions: 3.66 x 3.07
Bedroom 2
- Level: Main
- Dimensions: 2.69 x 3.23
Dining room
- Level: Main
- Dimensions: 3.43 x 2.64
Kitchen
- Level: Main
- Dimensions: 2.67 x 2.49
Living room
- Level: Main
- Dimensions: 3.43 x 4.22
Heating
- Forced Air, Gas
Cooling
- Central Air
Appliances
- Laundry: Ensuite
Features
- Storage
- Flooring: Carpet Free
- Basement: None
- Has fireplace: No
Interior area
- Living area range: 900-999 null
Property
Parking
- Total spaces: 1
- Parking features: Underground
- Has garage: Yes
Features
- Exterior features: Open Balcony
Details
- Parcel number: 260120536
Construction
Type & style
- Home type: Apartment
- Property subtype: Apartment
Materials
- Brick
Community & HOA
HOA
- Services included: Common Elements Included, Parking Included, Building Insurance Included
- HOA fee: C$549 monthly
- HOA name: HSCP
Location
- Region: Milton
Financial & listing details
- Annual tax amount: C$2,700
- Date on market: 7/13/2026
ROYAL LEPAGE REAL ESTATE SERVICES LTD.
ROYAL LEPAGE REAL ESTATE SERVICES LTD.
By pressing Contact Agent, you agree that the real estate professional identified above may call/text you about your search, which may involve use of automated means and pre-recorded/artificial voices. You don't need to consent as a condition of buying any property, goods, or services. Message/data rates may apply. You also agree to our Terms of Use. Zillow does not endorse any real estate professionals. We may share information about your recent and future site activity with your agent to help them understand what you're looking for in a home.
Price history
Price history is unavailable.
Public tax history
Tax history is unavailable.
Climate risks
Neighborhood: Ford
Nearby schools
GreatSchools rating
No schools nearby
We couldn't find any schools near this home.
- C$439,0001 bd1 ba-- sqft1105 Leger Way #308, Milton, ON L9E1K7For Sale
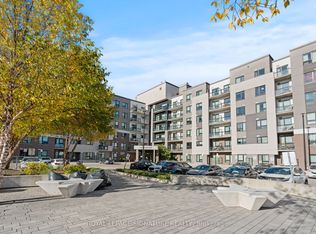
- C$--2 bd2 ba900 sqft1105 Leger Way #128, Milton, ON L9E1K7Off Market
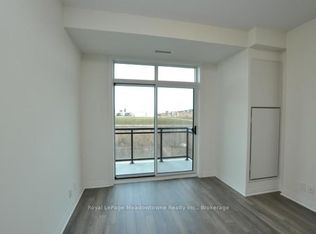
- C$515,0002 bd2 ba-- sqft1105 Leger Way #236, Milton, ON L9E1K7For Sale
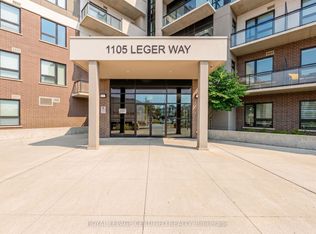
- C$2,2502 bd1 ba-- sqft1105 Leger Way #122, Milton, ON L9E1K7For Rent
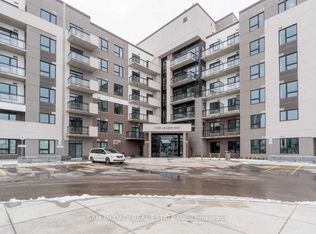
- C$2,9502 bd2 ba-- sqft1105 Leger Way #612, Milton, ON L9E1K7For Rent
- C$1,9501 bd1 ba-- sqft1105 Leger Way #434, Milton, ON L9E1K7For Rent
- C$2,0501 bd1 ba-- sqft1105 Leger Way #633, Milton, ON L9E1K7For Rent
- C$459,0001 bd1 ba543 sqft1105 Leger Way #504, Milton, ON L9E1K7For Sale
Similar homes
- C$515,0002 bd2 ba-- sqft1105 Leger Way #236, Milton, ON L9E 1K7For SaleMLS ID #W13482246, ROYAL LEPAGE CERTIFIED REALTY. TRREB
- C$589,0004 bd3 ba-- sqft8010 Derry Rd W #Townhouse 105, Milton, ON L9T 2N2New Construction
 MLS ID #W13564190, CENTURY 21 PROPERTY ZONE REALTY INC.. TRREB
 - C$549,9002 bd2 ba-- sqftSoleil, Milton, ON L9E 1W1For Sale
 MLS ID #W13535662, HOMELIFE/MIRACLE REALTY LTD. TRREB
 - C$549,9001 bd1 ba760 sqft610 Farmstead Dr #126, Milton, ON L9T 8X5For Sale
 MLS ID #40847345, Jessica Alexopoulos, Broker, Royal LePage Macro Realty. ITSO
 - C$439,0001 bd1 ba-- sqftHawthorne South Village Condos, Milton, ON L9E 1K7For SaleMLS ID #W13006658, ROYAL LEPAGE SIGNATURE REALTY. TRREB
- C$499,9002 bd2 ba-- sqft8010 Derry Rd #1306, Milton, ON L9T 2N2For SaleMLS ID #W13495464, TFN REALTY INC.. TRREB
- C$499,0003 bd2 ba-- sqft1440 Clarriage Ct #510, Milton, ON L9T 2X5New ConstructionMLS ID #W13463250, RE/MAX PREMIER INC.. TRREB
- C$625,0002 bd2 ba-- sqft262 Pine St, Milton, ON L9T 1K5For SaleMLS ID #W13558994, RE/MAX NOBLECORP REAL ESTATE. TRREB
- C$559,9002 bd2 ba-- sqft640 Sauve St #420, Milton, ON L9T 8M4For SaleMLS ID #W13502966, RE/MAX SKYWAY REALTY INC.. TRREB
- C$550,0003 bd2 ba-- sqft8010 Derry Rd #1402, Milton, ON L9T 2N2For SaleMLS ID #W13157426, RE/MAX REAL ESTATE CENTRE INC.. TRREB
- C$629,9003 bd3 ba-- sqft371 Bronte St S #91, Milton, ON L9T 3K5For SaleMLS ID #W13562760, ROYAL LEPAGE CERTIFIED REALTY. TRREB
- C$569,9002 bd2 ba-- sqft33 Whitmer St #214, Milton, ON L9T 8P9For SaleMLS ID #W13160164, RE/MAX REAL ESTATE CENTRE INC.. TRREB
- C$589,0002 bd2 ba-- sqft8010 Derry Rd #701, Milton, ON L9T 9N3For SaleMLS ID #W12910402, RE/MAX GOLD REALTY INC.. TRREB
- C$489,0002 bd1 ba-- sqft460 Gordon Krantz Ave #604, Milton, ON L9E 1W1For SaleMLS ID #W13171188, Century 21 Heritage House Ltd. TRREB
- C$529,9003 bd2 ba-- sqft716 Main St E #905, Milton, ON L9T 9L9For SaleMLS ID #W13221970, RE/MAX PREMIER INC.. TRREB
- C$598,0002 bd2 ba-- sqft470 Gordon Krantz Ave #112, Milton, ON L9E 1W1For SaleMLS ID #W13211620, CENTURY 21 PERCY FULTON LTD.. TRREB
- C$569,5692 bd2 ba-- sqftGreen Life Condos, Milton, ON L9T 8K8For SaleMLS ID #W13455000, ROYAL LEPAGE MEADOWTOWNE REALTY. TRREB
- C$575,0003 bd2 ba-- sqft716 Main St E #911, Milton, ON L9T 9L9For SaleMLS ID #W13505566, BETTER HOMES AND GARDENS REAL ESTATE SIGNATURE SERVICE. TRREB
- C$499,9002 bd1 ba-- sqftConnectt Condo, Milton, ON L9T 9N3New ConstructionMLS ID #W13263060, BAY STREET GROUP INC.. TRREB
- C$459,0001 bd1 ba543 sqft1105 Leger Way #504, Milton, ON L9E 1K7For SaleMLS ID #40820465, Jatinder Sudan, Broker, INTERCITY REALTY INC. ITSO
