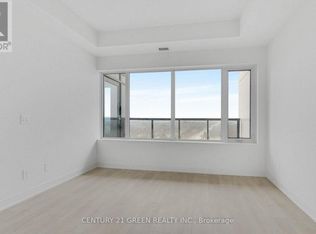
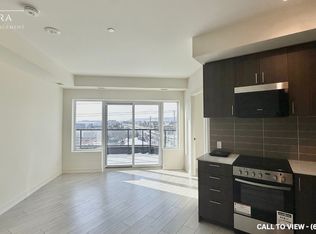
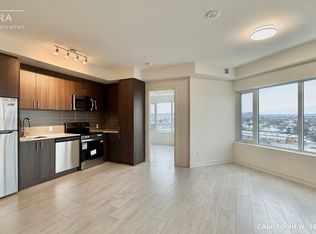
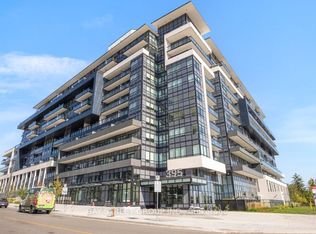
Welcome to Connectt Condominiums in the heart of Milton! This beautifully upgraded 1 bedroom + den suite offers a bright, open-concept layout with modern finishes and a functional design. Featuring upgraded kitchen and bathroom cabinetry, a stylish center island, and a versatile den ideal for a home office or guest space, this move-in-ready unit combines comfort and convenience. Enjoy premium building amenities, including a fitness centre, rooftop terrace, outdoor pool, party room, resident lounges, and concierge service. Includes 1 owned parking space and 1 owned locker. Ideally located just minutes from Milton District Hospital, Milton Sports Centre, Milton Mall, top-rated schools, parks, trails, shopping, dining, and everyday essentials. Situated in one of Milton's fastest-growing communities, with the presence of the Wilfrid Laurier University campus enhancing the area's vibrancy, amenities, and long-term appeal. Easy access to Milton GO Station, Highways 401 and 407, makes commuting throughout the GTA effortless. A fantastic opportunity for first time buyers, downsizers, or investors to own in a highly desirable and connected community.
New construction
C$499,900
8020 W Derry Rd #1204, Milton, ON L9T 9N3
2beds
1baths
Apartment
Built in ----
-- sqft lot
$-- Zestimate®
C$--/sqft
C$588/mo HOA
What's special
Bright open-concept layoutModern finishesStylish center islandRooftop terraceOutdoor pool
- 114 days
- 13
- 0
Zillow last checked:
Listing updated:
Listed by:
BAY STREET GROUP INC.
Source: TRREB,MLS®#: W13263060 Originating MLS®#: Toronto Regional Real Estate Board
Originating MLS®#: Toronto Regional Real Estate BoardFacts & features
Interior
Bedrooms & bathrooms
- Bedrooms: 2
- Bathrooms: 1
Bedroom
- Level: Main
- Dimensions: 11.2 x 8
Den
- Level: Main
- Dimensions: 8.6 x 6.1
Kitchen
- Level: Main
- Dimensions: 9.1 x 11.3
Living room
- Level: Main
- Dimensions: 9 x 12.8
Heating
- Forced Air, Gas
Cooling
- Central Air
Appliances
- Laundry: Ensuite
Features
- None
- Basement: None
- Has fireplace: No
Interior area
- Living area range: 600-699 null
Video & virtual tour
Property
Parking
- Total spaces: 1
- Parking features: Garage
- Has garage: Yes
Features
- Exterior features: Open Balcony
Details
- Parcel number: 255780859
Construction
Type & style
- Home type: Apartment
- Property subtype: Apartment
Materials
- Concrete
Condition
- New construction: Yes
Details
- Builder name: Lindvest
Community & HOA
HOA
- Services included: Common Elements Included, Building Insurance Included
- HOA fee: C$588 monthly
- HOA name: HSCC 20
Location
- Region: Milton
Financial & listing details
- Date on market: 6/5/2026
Price history
Price history is unavailable.
Public tax history
Tax history is unavailable.
Climate risks
Neighborhood: Coates
Nearby schools
GreatSchools rating
No schools nearby
We couldn't find any schools near this home.
Similar homes
- C$499,0002 bd1 ba-- sqft1050 Main St E #114, Milton, ON L9T 9M3New Construction
 MLS ID #W13699278, ROYAL LEPAGE CERTIFIED REALTY. TRREB
 - C$539,0002 bd2 ba-- sqftHAWTHORNE SOUTH VILLAGE CONDOS, Milton, ON L9E 1K7For Sale
 MLS ID #W12798452, RE/MAX ABOUTOWNE REALTY CORP.. TRREB
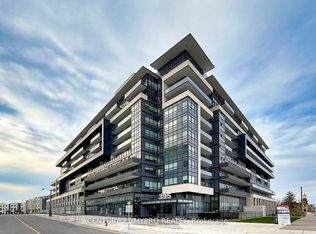
 - C$499,9002 bd2 ba-- sqft395 Dundas St W #115, Oakville, ON L6M 4L9New Construction
 MLS ID #W13816396, CENTURY 21 MYPRO REALTY. TRREB
 - C$499,0002 bd2 ba-- sqft395 Dundas St W #130, Oakville, ON L6M 4L9For Sale
 MLS ID #W13785864, BAY STREET GROUP INC.. TRREB
