Welcome to Suite 511 at 2489 Taunton Road - a rare 1 bedroom + den suite at Oak & Co Condos in Oakville's Uptown Core, with a spacious 205 sq. ft. stone interlocked, private west-facing terrace with unobstructed pond views and spectacular sunsets. A floorplan designed with functionality in mind - 625 sq. ft. interior with approx. 9 ft. smooth ceilings and wide plank neutral flooring. Open-concept living and dining flows to a contemporary kitchen featuring sleek soft-close cabinetry, quartz countertops, backsplash and a full stainless steel appliance package. The spacious primary bedroom offers a mirrored closet, and the separate den offers a real home office or flex space. A 4-piece bathroom and in-suite laundry complete the suite. Glass sliding doors open directly onto the private terrace, framed by glass railings. This is where the suite earns its keep - morning coffee with the pond and the trail in view, dinner outdoors on a summer evening with room for a full table and lounge seating, and sunsets to close out the day. Outdoor space this size is rarely available! The building delivers a full amenity package: fitness centre, yoga room and sauna, outdoor pool, theatre, club zone, games room, kids' room, chef's table and a party room. concierge/security service, controlled building access and 24-hour lobby surveillance. Pet-friendly building. One underground parking space and one locker included. Prime Uptown Core location just steps from shopping, restaurants, cafés, parks, public transit and major retailers including Walmart, Real Canadian Superstore, Canadian Tire and Winner/Home sense. Enjoy everyday convenience right at your doorstep, with easy access to Highways 403, 407 and the QEW, plus GO Transit for seamless commuting. A fantastic opportunity for first-time buyers, downsizers or investors seeking modern, low-maintenance living with rare outdoor space and breathtaking views.
For sale
C$469,998
2489 Taunton Rd #511, Oakville, ON L6H 0N5
2beds
1baths
Apartment
Built in ----
-- sqft lot
$-- Zestimate®
C$--/sqft
C$548/mo HOA
What's special
Wide plank neutral flooringOpen-concept living and diningSpacious primary bedroomMirrored closetIn-suite laundry
- 2 days
- 10
- 0
Zillow last checked:
Listing updated:
Listed by:
RE/MAX REALTY SERVICES INC.
Source: TRREB,MLS®#: W13779608 Originating MLS®#: Toronto Regional Real Estate Board
Originating MLS®#: Toronto Regional Real Estate BoardFacts & features
Interior
Bedrooms & bathrooms
- Bedrooms: 2
- Bathrooms: 1
Primary bedroom
- Level: Flat
- Dimensions: 3.73 x 3.08
Other
- Level: Flat
Den
- Level: Flat
- Dimensions: 1.93 x 1.65
Dining room
- Level: Flat
- Dimensions: 5.11 x 3.1
Kitchen
- Level: Flat
- Dimensions: 3.05 x 2.69
Living room
- Level: Flat
- Dimensions: 5.11 x 3.1
Heating
- Forced Air, Gas
Cooling
- Central Air
Appliances
- Laundry: Ensuite
Features
- Flooring: Carpet Free
- Basement: None
- Has fireplace: No
Interior area
- Living area range: 600-699 null
Video & virtual tour
Property
Parking
- Total spaces: 1
- Parking features: Garage
- Has garage: Yes
Features
- Stories: 1
- Patio & porch: Patio
- Exterior features: Terrace Balcony
- Has view: Yes
- View description: Pond, Clear, Trees/Woods
- Has water view: Yes
- Water view: Pond
Lot
- Features: Lake/Pond, Park, Place Of Worship, Public Transit, School, Hospital
Details
- Parcel number: 260550634
Construction
Type & style
- Home type: Apartment
- Property subtype: Apartment
Materials
- Concrete
Community & HOA
Community
- Security: Concierge/Security, Security Guard, Smoke Detector(s), Carbon Monoxide Detector(s)
HOA
- Amenities included: Community BBQ, Game Room, Outdoor Pool, Party Room/Meeting Room, Sauna, Gym
- Services included: Heat Included, CAC Included, Common Elements Included, Parking Included, Building Insurance Included
- HOA fee: C$548 monthly
- HOA name: HSCC
Location
- Region: Oakville
Financial & listing details
- Annual tax amount: C$2,395
- Date on market: 9/14/2026
Price history
Price history is unavailable.
Public tax history
Tax history is unavailable.
Climate risks
Neighborhood: Uptown Core
Nearby schools
GreatSchools rating
No schools nearby
We couldn't find any schools near this home.
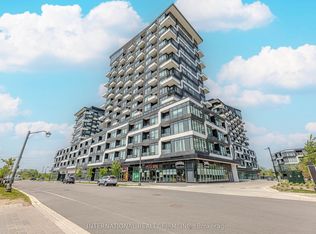
- C$630,0002 bd2 ba-- sqft2481 Taunton Rd #804, Oakville, ON L6H0N5For Sale
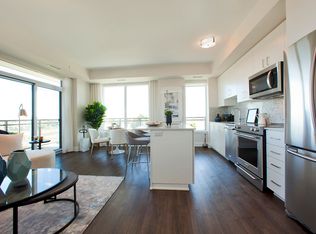
- C$--2 bd2 ba850 sqft2333 Taunton Rd #3DA18B9E3, Oakville, ON L6H0N5Off Market

- C$--1 bd1 ba640 sqft2333 Taunton Rd #03BD21887, Oakville, ON L6H0N5Off Market
- C$--2 bd2 ba920 sqft2333 Taunton Rd #1019306, Oakville, ON L6H0N5Off Market
Similar homes
- C$499,0002 bd2 ba-- sqft395 Dundas St W #130, Oakville, ON L6M 4L9For Sale
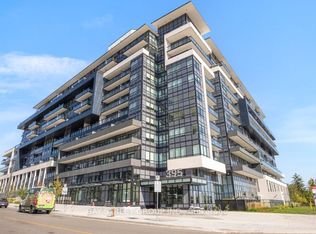 MLS ID #W13785864, BAY STREET GROUP INC.. TRREB
 - C$465,0002 bd1 ba-- sqftBowers Condos, Oakville, ON L6H 0X2For Sale
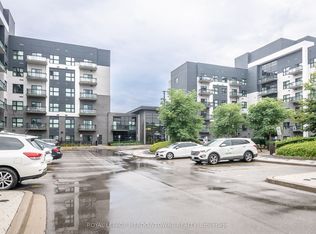 MLS ID #W13771184, ROYAL LEPAGE MEADOWTOWNE REALTY. TRREB
 - C$459,9002 bd1 ba-- sqft2365 Central Park Dr #810, Oakville, ON L6H 0C7For Sale
 MLS ID #W13764106, MASTER`S TRUST REALTY INC.. TRREB
 - C$499,0002 bd2 ba-- sqft2460 Post Rd #19, Oakville, ON L6H 0J2For Sale
 MLS ID #W13787416, RE/MAX PROFESSIONALS INC.. TRREB
