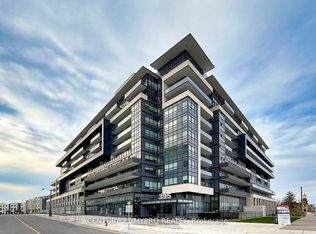
Welcome to this beautifully upgraded 1-bedroom + den suite, move-in ready. Open-concept layout with high ceilings. Kitchen thoughtfully upgraded with quartz countertops and cabinetry, perfect for everyday living and entertaining. Versatile den offers flexible space for a home office or guest area. Sizable locker on the same floor adds valuable extra storage and convenience. Ideally located with unbeatable access to shopping, dining, parks, and transit right at your doorstep. Residents enjoy resort-style amenities including an outdoor pool, fitness centre, theatre room, party/event space, visitor parking, and dedicated concierge service. Move in and enjoy a lifestyle of comfort, convenience, and refinement.
For sale
C$428,000
2485 Taunton Rd #450, Oakville, ON L6H 0L3
2beds
1baths
Apartment
Built in ----
-- sqft lot
$-- Zestimate®
C$--/sqft
C$529/mo HOA
What's special
Open-concept layoutHigh ceilings
- 49 days
- 9
- 1
Zillow last checked:
Listing updated:
Listed by:
MAPLE RING REALTY INC.
Source: TRREB,MLS®#: W13714396 Originating MLS®#: Toronto Regional Real Estate Board
Originating MLS®#: Toronto Regional Real Estate BoardFacts & features
Interior
Bedrooms & bathrooms
- Bedrooms: 2
- Bathrooms: 1
Heating
- Forced Air, Gas
Cooling
- Central Air
Appliances
- Laundry: In-Suite Laundry
Features
- Other
- Basement: None
- Has fireplace: No
Interior area
- Living area range: 500-599 null
Property
Parking
- Total spaces: 1
- Parking features: Underground
- Has garage: Yes
Features
- Exterior features: Open Balcony
Lot
- Features: Hospital, Ravine, Public Transit
Details
- Parcel number: 260550545
Construction
Type & style
- Home type: Apartment
- Property subtype: Apartment
Materials
- Other
Community & HOA
HOA
- Amenities included: Gym, Game Room, Concierge, Outdoor Pool, Media Room
- Services included: Common Elements Included
- HOA fee: C$529 monthly
- HOA name: HSCP
Location
- Region: Oakville
Financial & listing details
- Annual tax amount: C$2,353
- Date on market: 8/26/2026
Price history
Price history is unavailable.
Public tax history
Tax history is unavailable.
Climate risks
Neighborhood: Uptown Core
Nearby schools
GreatSchools rating
No schools nearby
We couldn't find any schools near this home.
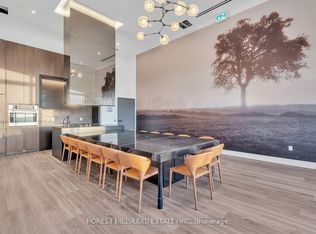
Similar homes
- C$430,0002 bd1 ba-- sqft412 Silver Maple Rd #311, Oakville, ON L6H 0S2For Sale
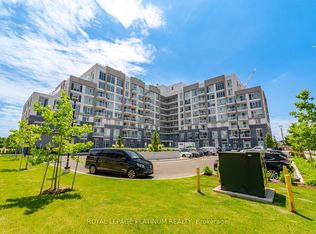 MLS ID #W13803324, ROYAL LEPAGE PLATINUM REALTY. TRREB
 - C$429,0002 bd1 ba-- sqftWILMOT CONDOS, Oakville, ON L6H 8C7New Construction
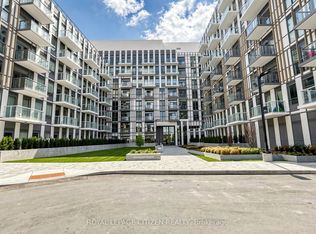 MLS ID #W13765020, ROYAL LEPAGE CITIZEN REALTY. TRREB
 - C$430,0001 bd1 ba-- sqft345 Wheat Boom Dr #1304, Oakville, ON L6H 0V1For Sale
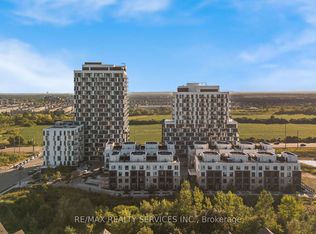 MLS ID #W13729352, RE/MAX REALTY SERVICES INC.. TRREB
 - C$499,9002 bd2 ba-- sqft395 Dundas St W #115, Oakville, ON L6M 4L9New Construction
 MLS ID #W13816396, CENTURY 21 MYPRO REALTY. TRREB
