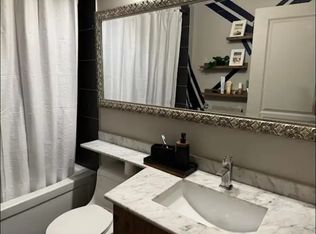
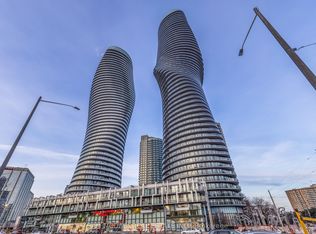
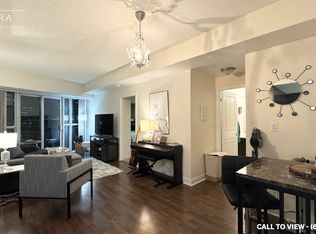
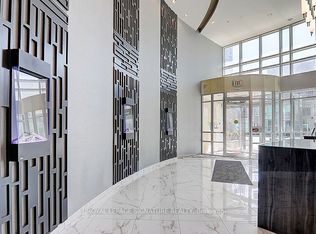
Welcome To The Iconic 50 Absolute Ave ! This 2 Bed, 2 Bath At Approx : 860 Sqf W/Stunning 130 Sqf. Balcony, Features A Split Bedrooms Floor plan, Freshly Painted Throughout, New Vinyl Flooring In Living/Dining. Showcasing Many Builder Upgrades, Stainless Steel Appliances, Mirrored Backsplash, Granite Kitchen Counter W/Breakfast Bar, Marble Bathroom Vanities, 9' Smooth Ceilings, Bonus: This Bright Unit Is Not On The Curve. Primary W/Large Walk-In ! 2-Storey Gym, Indoor/Outdoor Pools, Squash Courts, Basketball Court - Steps From Sq1, Hwys, LRT, Transit & More !
For sale
C$399,000
50 Absolute Ave #1302, Mississauga, ON L4Z 0A8
2beds
2baths
Apartment
Built in ----
-- sqft lot
$-- Zestimate®
C$--/sqft
C$1,010/mo HOA
What's special
Split bedrooms floor planFreshly painted throughoutBuilder upgradesStainless steel appliancesMirrored backsplashMarble bathroom vanities
- 56 days
- 28
- 2
Zillow last checked:
Listing updated:
Listed by:
BAY STREET GROUP INC.
Source: TRREB,MLS®#: W13567258 Originating MLS®#: Toronto Regional Real Estate Board
Originating MLS®#: Toronto Regional Real Estate BoardFacts & features
Interior
Bedrooms & bathrooms
- Bedrooms: 2
- Bathrooms: 2
Primary bedroom
- Description: Primary Bedroom
- Level: Ground
- Area: 11 Square Meters
- Area source: Other
- Dimensions: 3.62 x 3.04
Bedroom 2
- Description: Bedroom 2
- Level: Ground
- Area: 9.26 Square Meters
- Area source: Other
- Dimensions: 3.38 x 2.74
Dining room
- Description: Dining Room
- Level: Ground
- Area: 18.79 Square Meters
- Area source: Other
- Dimensions: 6.18 x 3.04
Kitchen
- Description: Kitchen
- Level: Ground
- Area: 5.59 Square Meters
- Area source: Other
- Dimensions: 2.52 x 2.22
Living room
- Description: Living Room
- Level: Ground
- Area: 18.79 Square Meters
- Area source: Other
- Dimensions: 6.18 x 3.04
Heating
- Forced Air, Gas
Cooling
- Central Air
Appliances
- Laundry: Ensuite
Features
- Flooring: Carpet Free
- Basement: None
- Has fireplace: No
Interior area
- Living area range: 800-899 null
Video & virtual tour
Property
Parking
- Total spaces: 1
- Parking features: Underground
- Has attached garage: Yes
Features
- Exterior features: Open Balcony
Details
- Parcel number: 199390205
Construction
Type & style
- Home type: Apartment
- Property subtype: Apartment
- Attached to another structure: Yes
Materials
- Other
Community & HOA
Community
- Security: Concierge/Security
HOA
- Amenities included: Concierge, Gym, Indoor Pool, Media Room, Squash/Racquet Court
- Services included: CAC Included, Common Elements Included, Heat Included, Building Insurance Included, Parking Included, Water Included
- HOA fee: C$1,010 monthly
- HOA name: PSCC
Location
- Region: Mississauga
Financial & listing details
- Annual tax amount: C$3,422
- Date on market: 7/15/2026
Price history
Price history is unavailable.
Public tax history
Tax history is unavailable.
Climate risks
Neighborhood: L4Z
Nearby schools
GreatSchools rating
No schools nearby
We couldn't find any schools near this home.
- C$--2 bd2 ba1.1k sqft50 Absolute Ave #2707, Mississauga, ON L4Z0A8Off Market
- C$899,0002 bd3 ba-- sqft50 Absolute Ave #PENTHOUSE 3, Mississauga, ON L4Z0A8For Sale
- C$--2 bd2 ba1k sqft50 Absolute Ave #1208, Mississauga, ON L4Z0A8Off Market
- C$--2 bd2 ba900 sqft50 Absolute Ave #2807, Mississauga, ON L4Z0A8Off Market
Similar homes
- C$399,9003 bd2 ba-- sqft3590 Kaneff Cres #1907, Mississauga, ON L5A 3X3For Sale
 MLS ID #W13627478, ROYAL LEPAGE SUPREME REALTY. TRREB
 - C$449,0002 bd2 ba-- sqft60 Absolute Ave #4403, Mississauga, ON L4Z 0A9For Sale
 MLS ID #W13541872, RE/MAX REALTY SERVICES INC.. TRREB
 - C$525,0002 bd2 ba-- sqftAbsolut Condos, Mississauga, ON L4Z 0A5For Sale
 MLS ID #W13721924, HOMELIFE SILVERCITY REALTY INC.. TRREB
 - C$399,0002 bd1 ba-- sqftThe Californian, Mississauga, ON L5R 1Y2For Sale
 MLS ID #W13493732, RE/MAX REALTRON SMART CHOICE TEAM. TRREB
